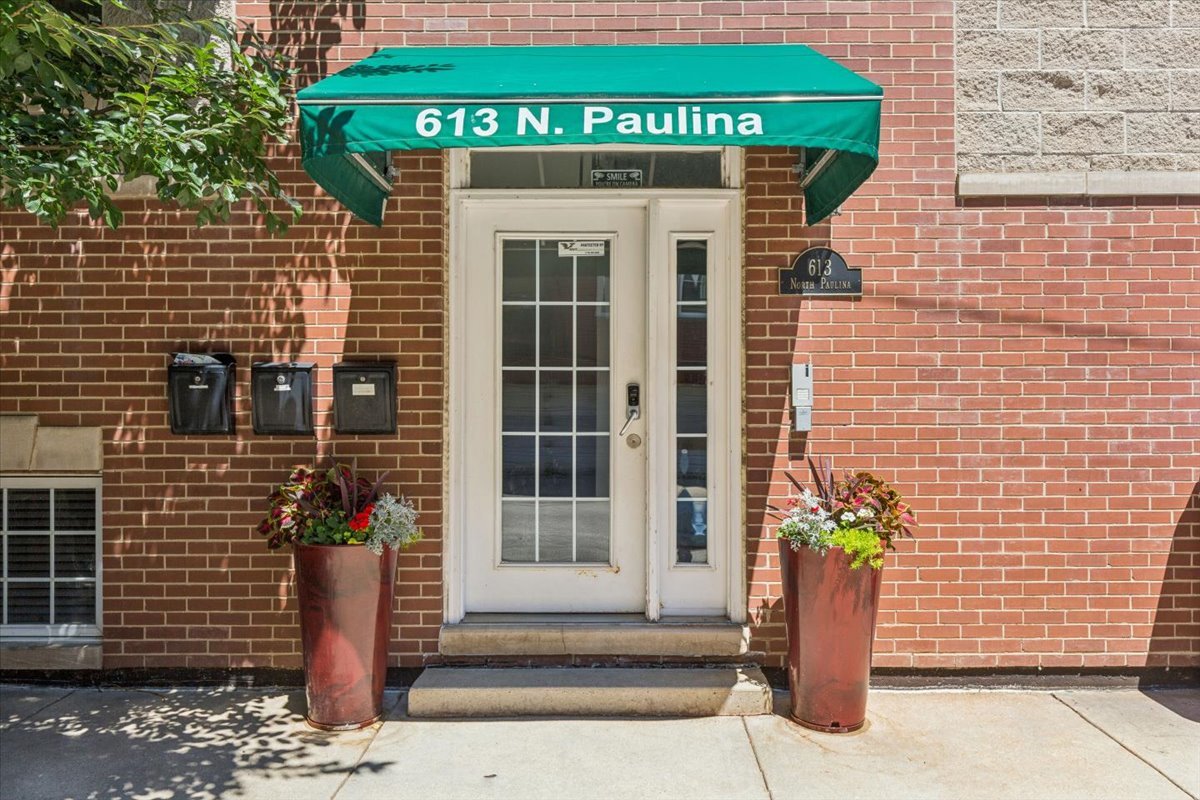
613 N Paulina Street Unit: 3
SEE ALL PHOTOS
613 N Paulina Street Unit: 3
Listed by Caroline Kuby with Baird & Warner 773-549-1855
For Sale

613 N Paulina Street Unit: 3

613 N Paulina Street Unit: 3, Chicago, IL 60622

$750,000
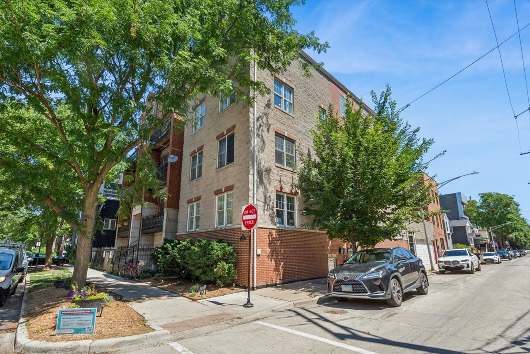
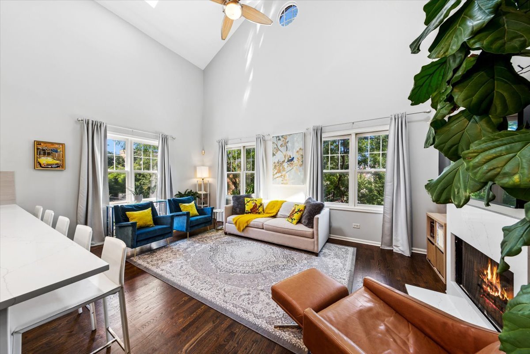
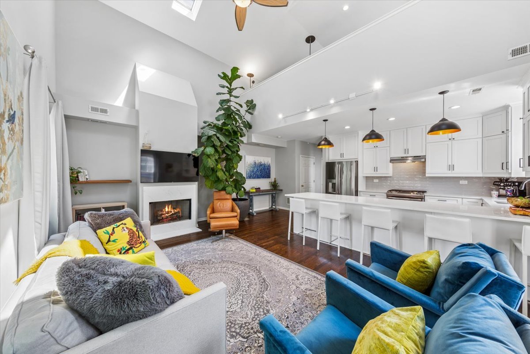
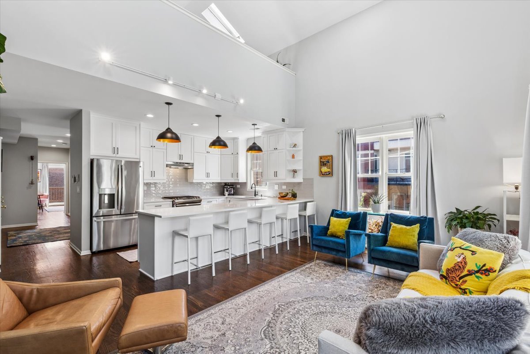
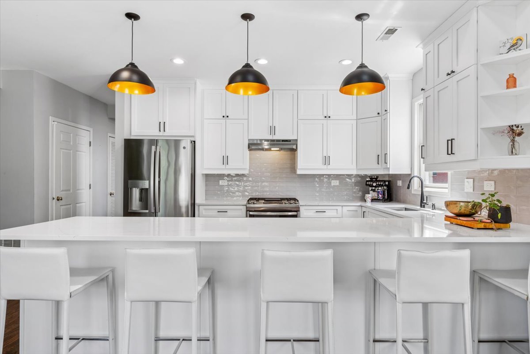
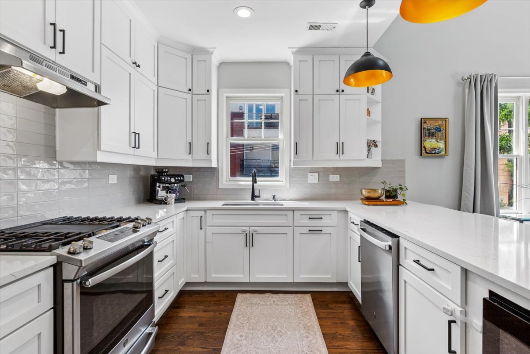
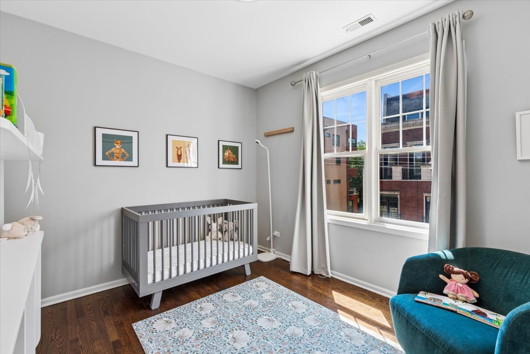
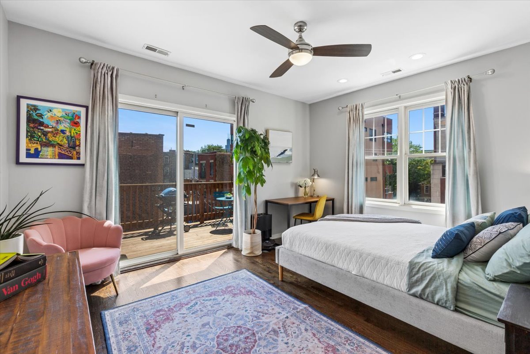
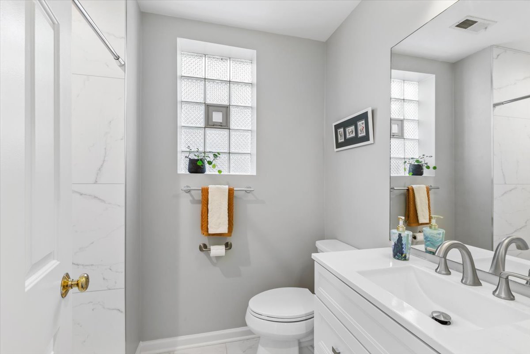
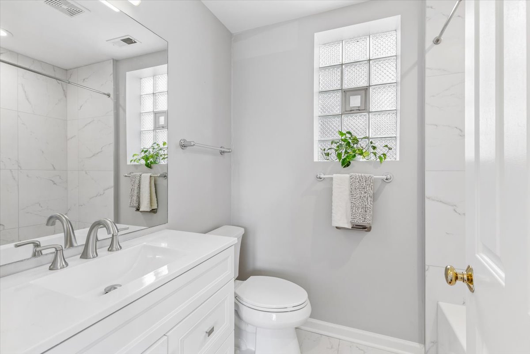
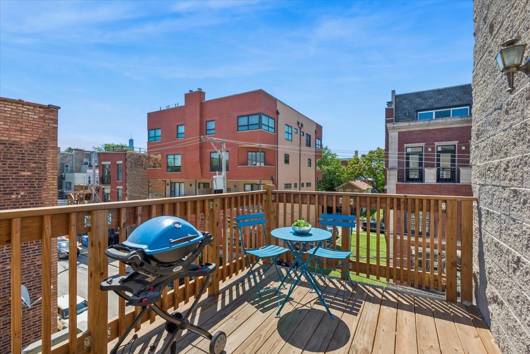
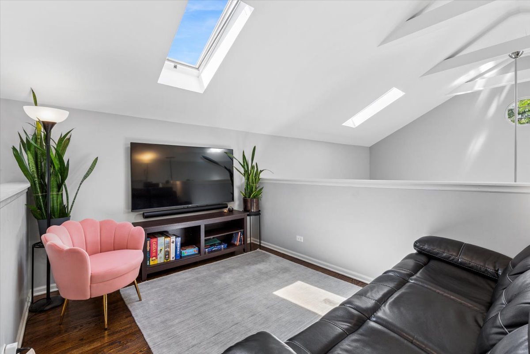
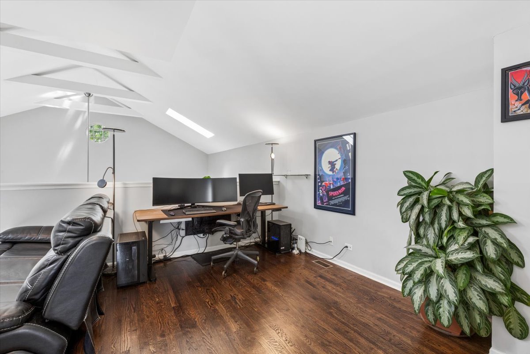
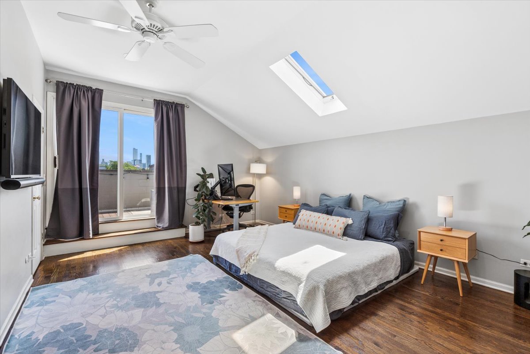
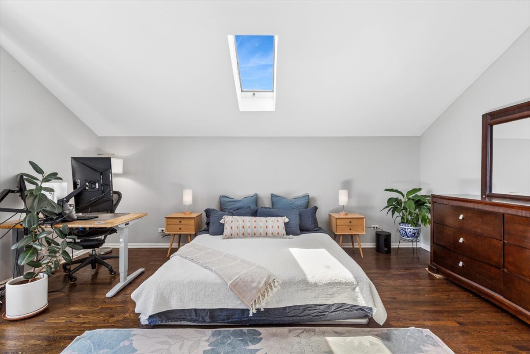
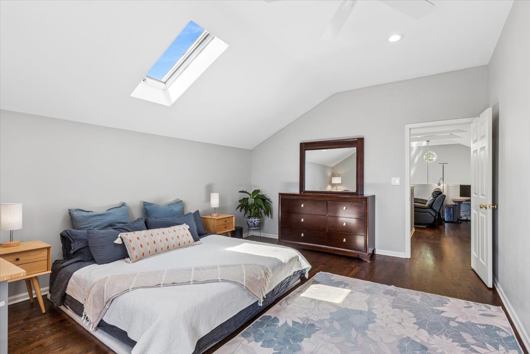
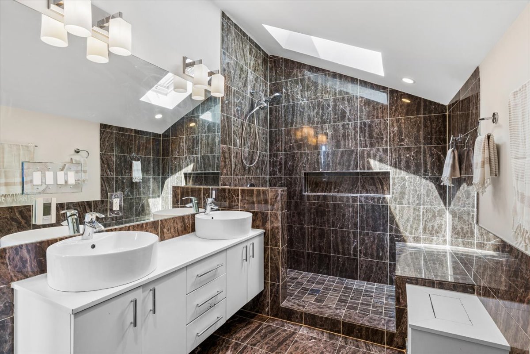
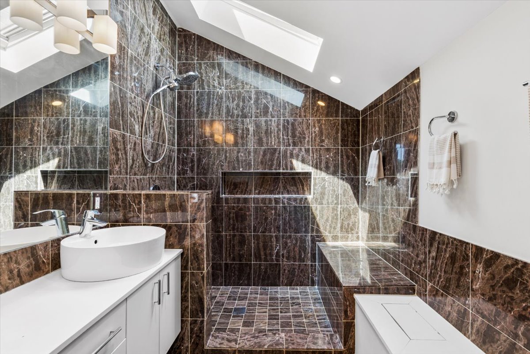
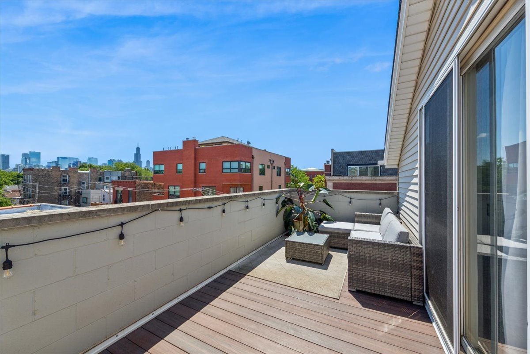
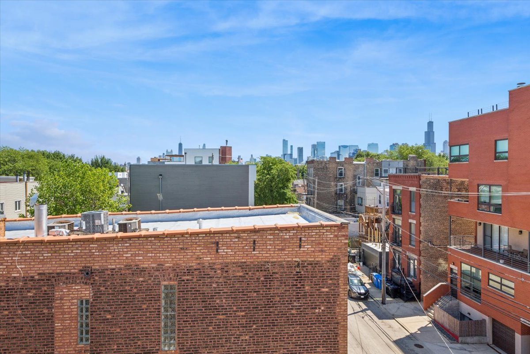
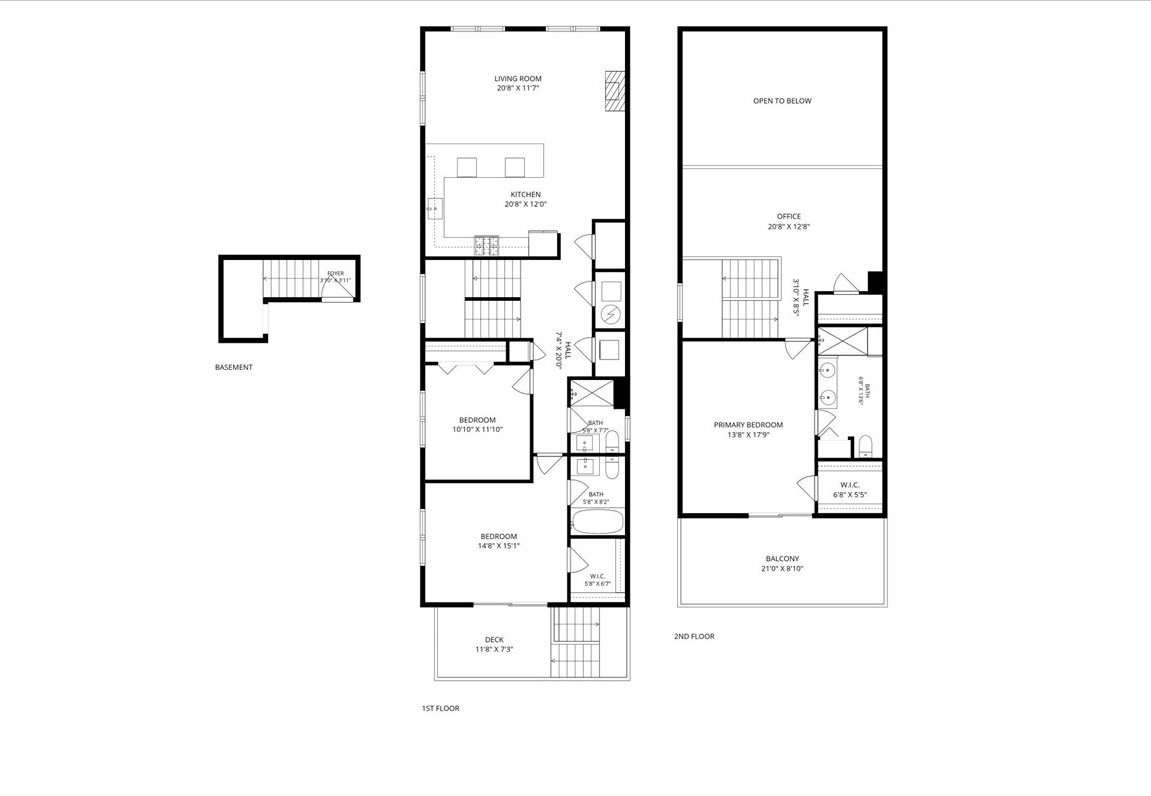
This sunny duplex-up condo offers two levels of living, thoughtful floorplan, and multiple outdoor spaces in the heart of West Town. Step inside to find beautifully maintained hardwood floors and an abundance of natural light throughout. The kitchen was renovated in 2024 and features expansive counter space and seating-ideal for home cooks and entertaining. Upstairs, the second floor offers a versatile bonus den/office space, perfect for remote work or a cozy reading nook. Your primary bedroom features a large en-suite bathroom, walk-in closet, skylights, and private outdoor space with city views. Sellers have done the heavy lifting for you with a new HVAC system installed in 2020, updated decking, and both main floor bathrooms also renovated this year. Located just minutes from dining, shopping, parks, and transportation, this move-in-ready gem has it all!

8/8/2026 12:30PM - 2:30PM CDT

8/9/2026 12:30PM - 2:30PM CDT

3
beds

3
baths

Features & Amenities

Interior

  • total bedrooms3
  • Total bathrooms3
  • full bathrooms3
  • Laundry room Main Level, Washer Hookup, In Unit
  • Flooring Hardwood
  • Fireplace Gas Log, Gas Starter
  • APPLIANCES Range, Microwave, Dishwasher, Refrigerator, Washer, Dryer, Humidifier
  • other interior Features Cathedral Ceiling(s), Storage, Built-in Features, Walk-In Closet(s)

Area & Lot

  • Status For Sale
  • OPEN HOUSE

    8/8/2026 12:30PM - 2:30PM CDT

    8/9/2026 12:30PM - 2:30PM CDT

  • MLS® ID12720556
  • TypeMulti-Family
  • YEAR BUILT1999
  • NeighborhoodWest Town
  • Elementary SchoolTalcott Elementary School
  • High SchoolWells Community Academy Senior H
  • School District299

Exterior

  • STORIES3
  • Garage Space1.0
  • water SourceLake Michigan
  • roofAsphalt
  • lot featuresCorner Lot
  • parkingAsphalt, Garage Door Opener, Yes, Garage Owned, Detached, Garage
  • HEAT TYPENatural Gas, Forced Air
  • AIR CONDITIONINGCentral Air
  • sewerPublic Sewer
  • SubstructureConcrete Perimeter
  • HOA AmenitiesStorage
  • other exterior FeaturesBalcony

Financial

  • Sales Price$750,000
  • Real Estate Tax $11,299/yr
  • HOA $230/mo

West Town

Refined and trendy, Chicago’s West Town is an enclave that puts you close to everything you need while balancing the uniqueness of all its attractive neighborhoods.

Explore

Work With Us

We are focused on making the home buying and selling process easy and fun. Our dynamic and creative team thinks outside the box.