5336 S Prairie Avenue Unit: 1N
SEE ALL PHOTOS
5336 S Prairie Avenue Unit: 1N
Sold

5336 S Prairie Avenue Unit: 1N

5336 S Prairie Avenue Unit: 1N, Chicago, IL 60615

$282,000
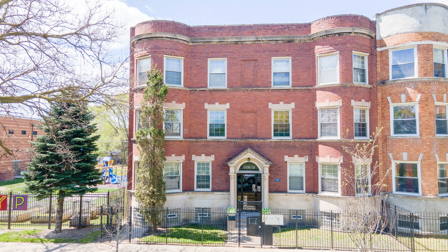
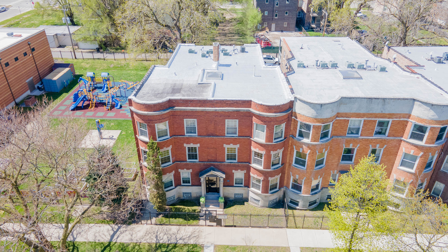
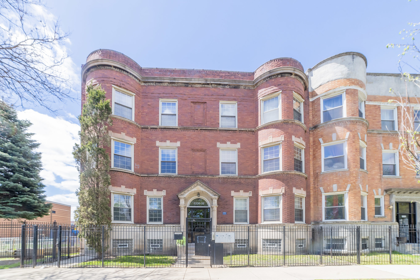
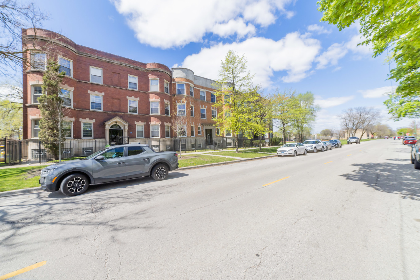
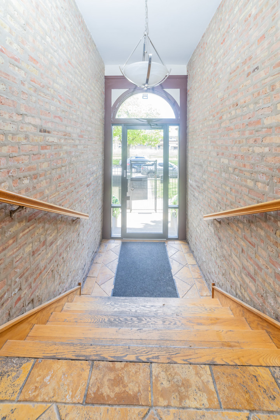
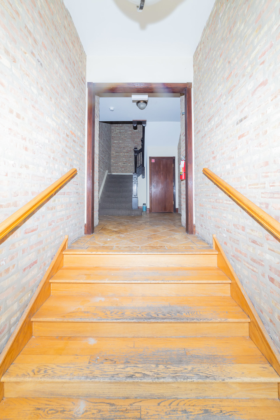
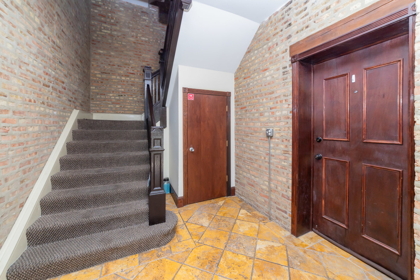
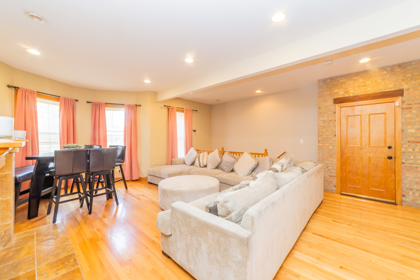
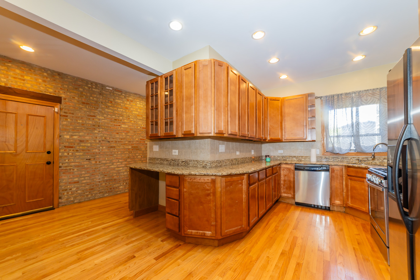
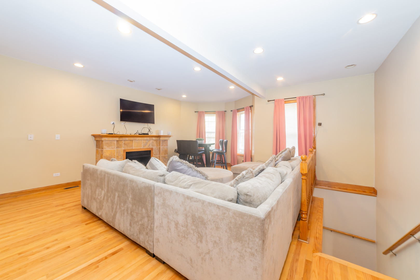
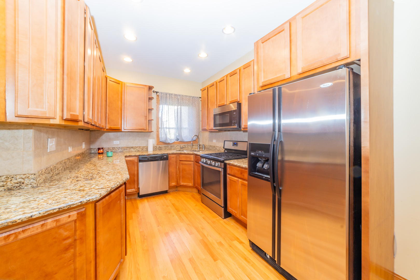
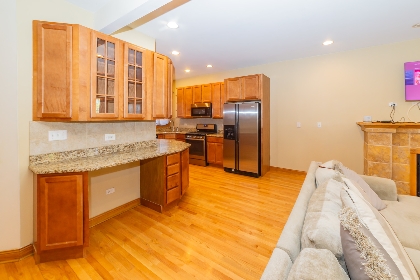
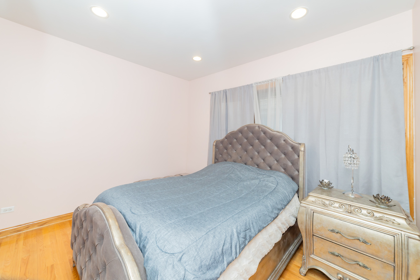
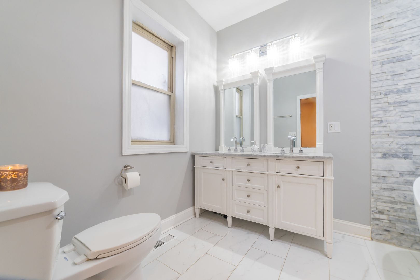
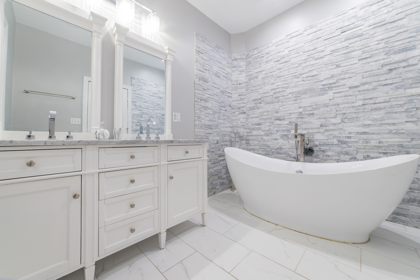
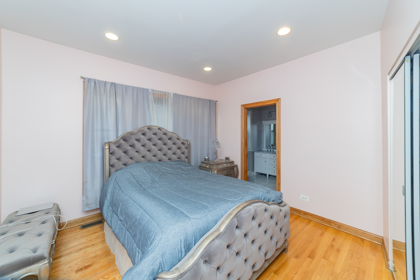
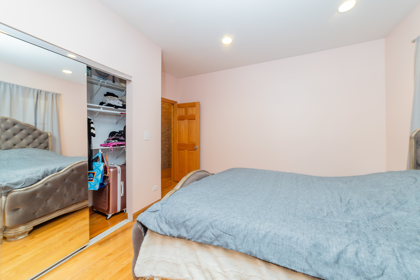
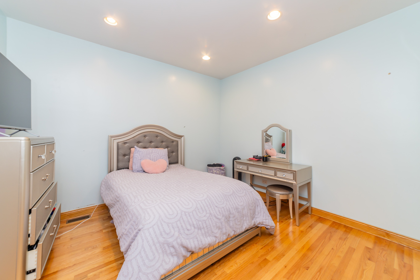
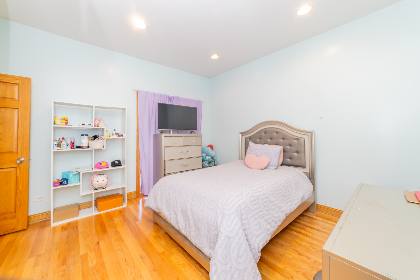
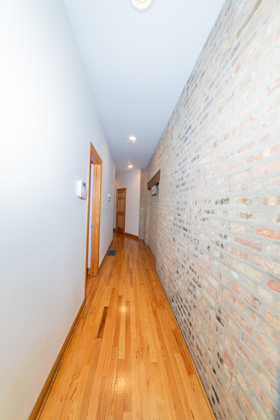
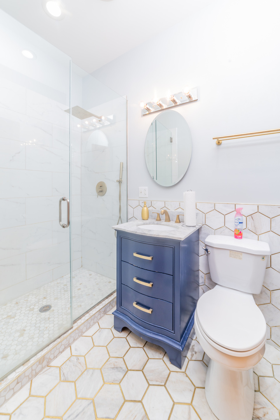
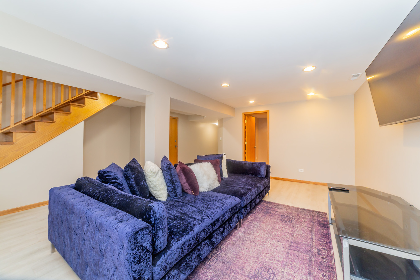
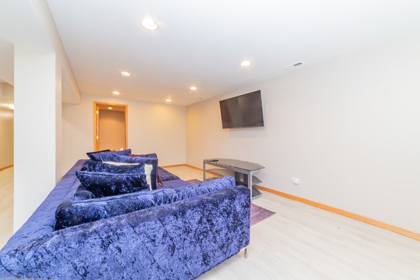
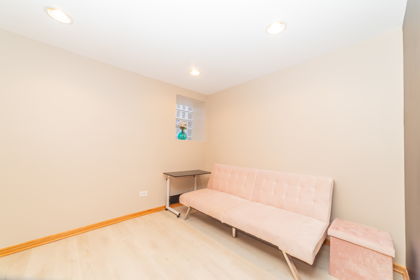
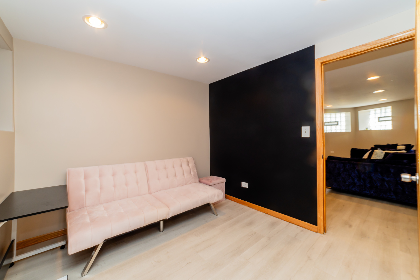
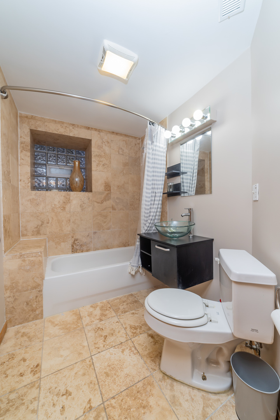
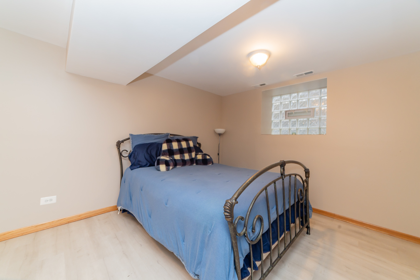
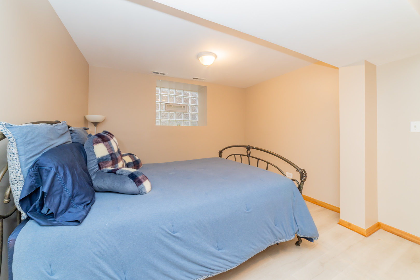
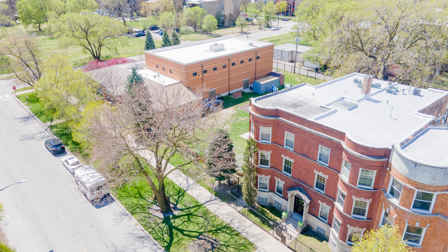
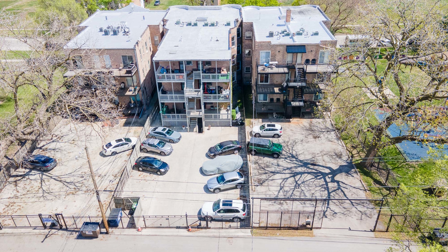
This condo sounds absolutely incredible! It offers an abundance of living space with its four bedrooms and three bathrooms spread across two levels. The main level, with its open concept kitchen, dining, and living room, provides a welcoming and spacious area for both everyday living and entertaining guests. Having two bedrooms and two bathrooms on the main level, including a large ensuite with a spa-like getaway off your bedroom offers convenience and comfort. Meanwhile, the lower level with its additional two bedrooms, bathroom, and massive family room, ensures that there's plenty of space for everyone to spread out and relax. The covered rear deck and two parking spaces add convenience and comfort to the living experience, while features like hardwood flooring, granite countertops, and stainless steel appliances contribute to the condo's luxurious feel. The location couldn't be more ideal, being just one block from the green line, making transportation a breeze. Additionally, being only minutes away from historical Hyde Park, the lakefront, the newly constructed Presidential Center, and downtown Chicago means residents have easy access to a wealth of cultural, recreational, and entertainment opportunities. Overall, this condo offers the perfect combination of size, style, amenities, and location, making it an exceptional place to call home.

4
beds

3
baths

2,400 Sq.Ft. LIVING AREA

Camille Canales

Camille Canales

Features & Amenities

Interior

  • total bedrooms4
  • Total bathrooms3
  • full bathrooms3
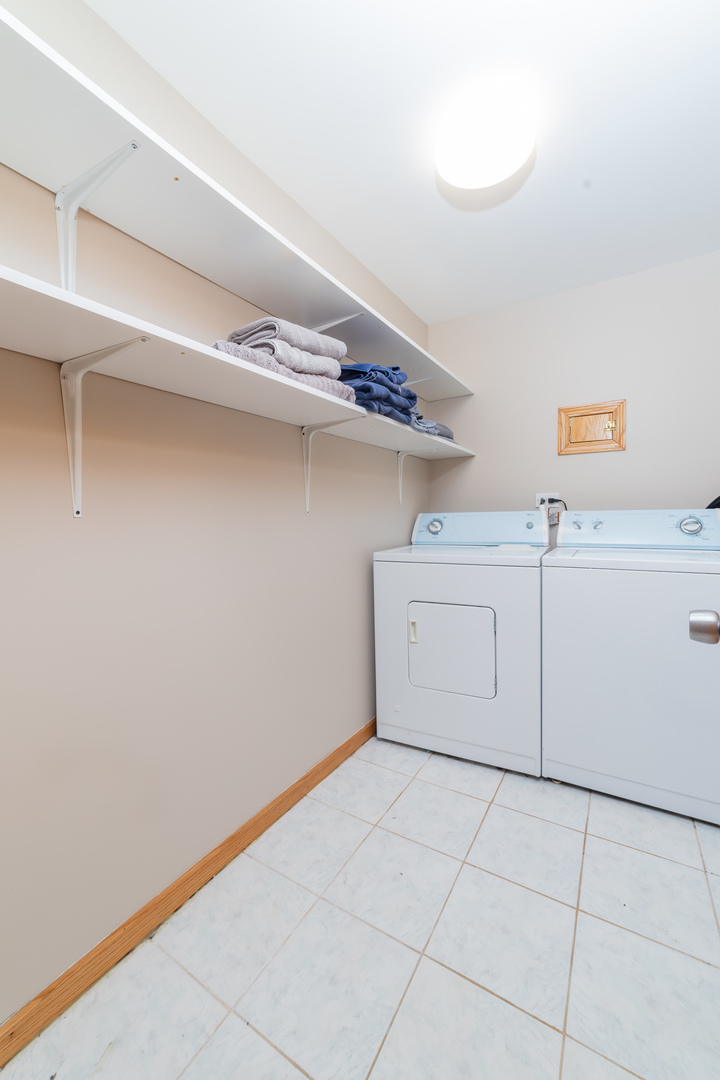
  • Laundry room Gas Dryer Hookup, In Unit
  • Fireplace Gas Starter, Ventless
  • APPLIANCES Range, Microwave, Dishwasher, Refrigerator, Washer, Dryer, Disposal, Stainless Steel Appliance(s), Gas Oven
  • other interior Features Hardwood Floors, First Floor Bedroom, First Floor Full Bath, Laundry Hook-Up in Unit, Storage, Open Floorplan, Some Wood Floors, Dining Combo, Granite Counters

Area & Lot

  • Status Sold
  • Date Sold September 19, 2024
  • Living Area2,400 Sq.Ft.
  • MLS® ID12085289
  • TypeCondo
  • School District299

Exterior

  • STORIES2
  • water SourceLake Michigan, Public
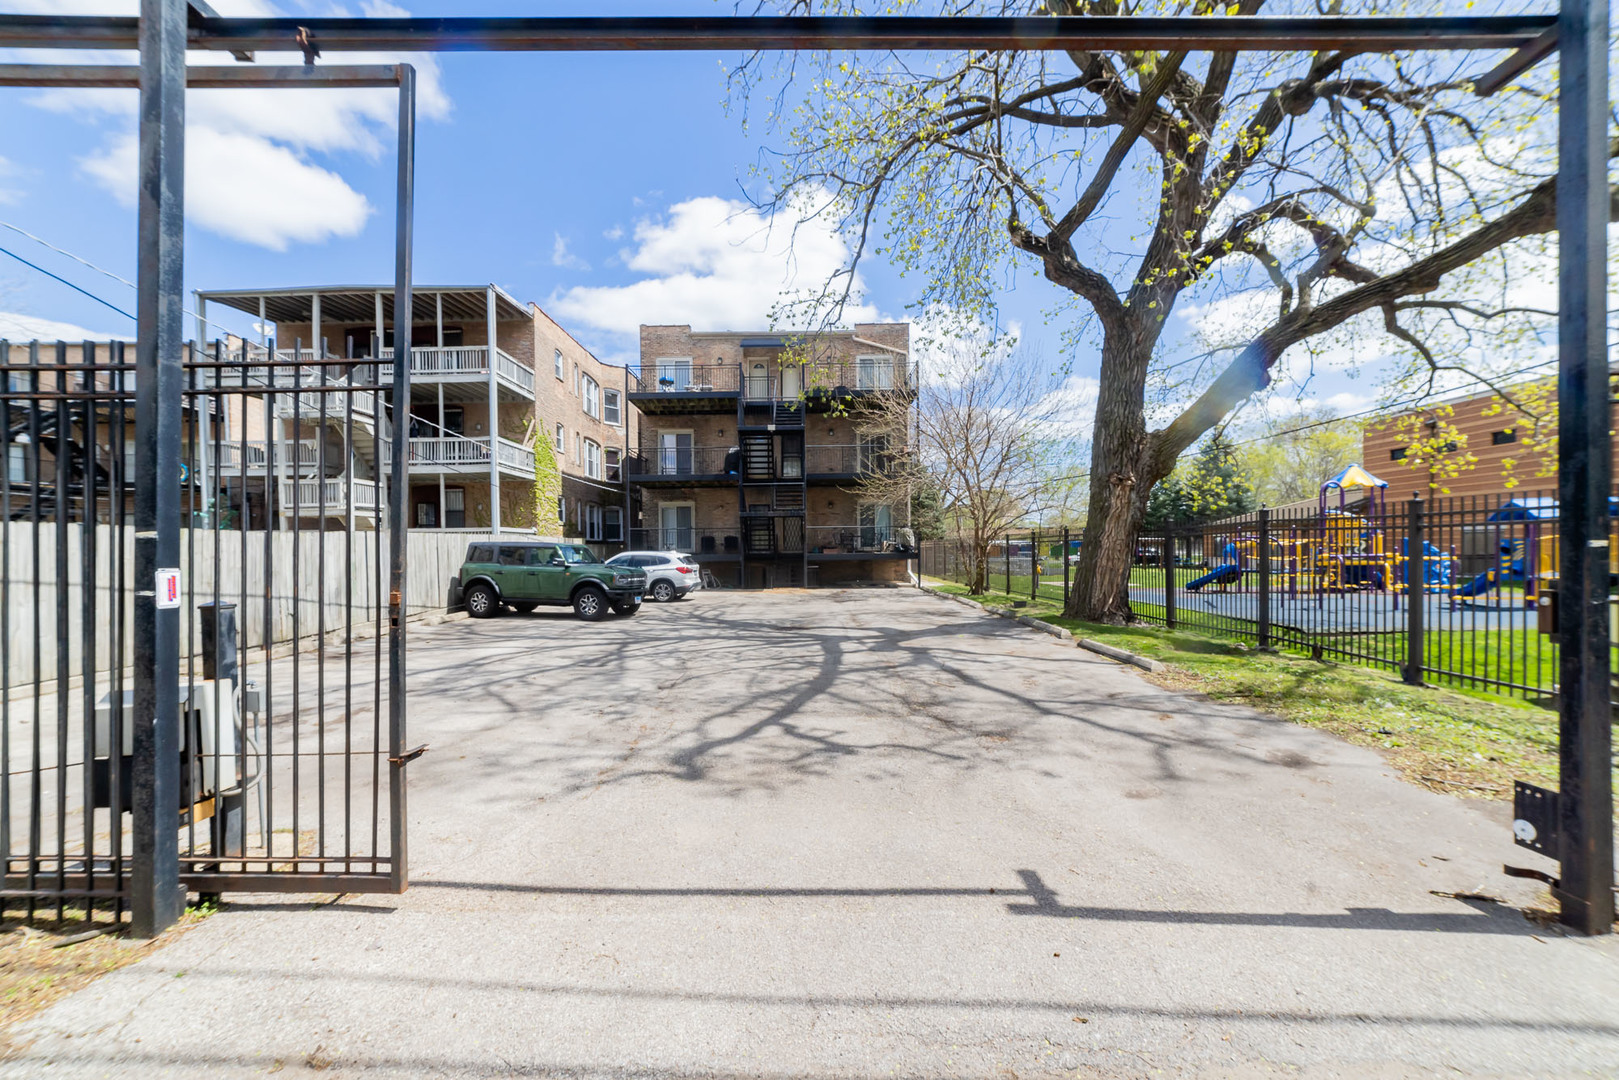
  • lot featuresFenced Yard
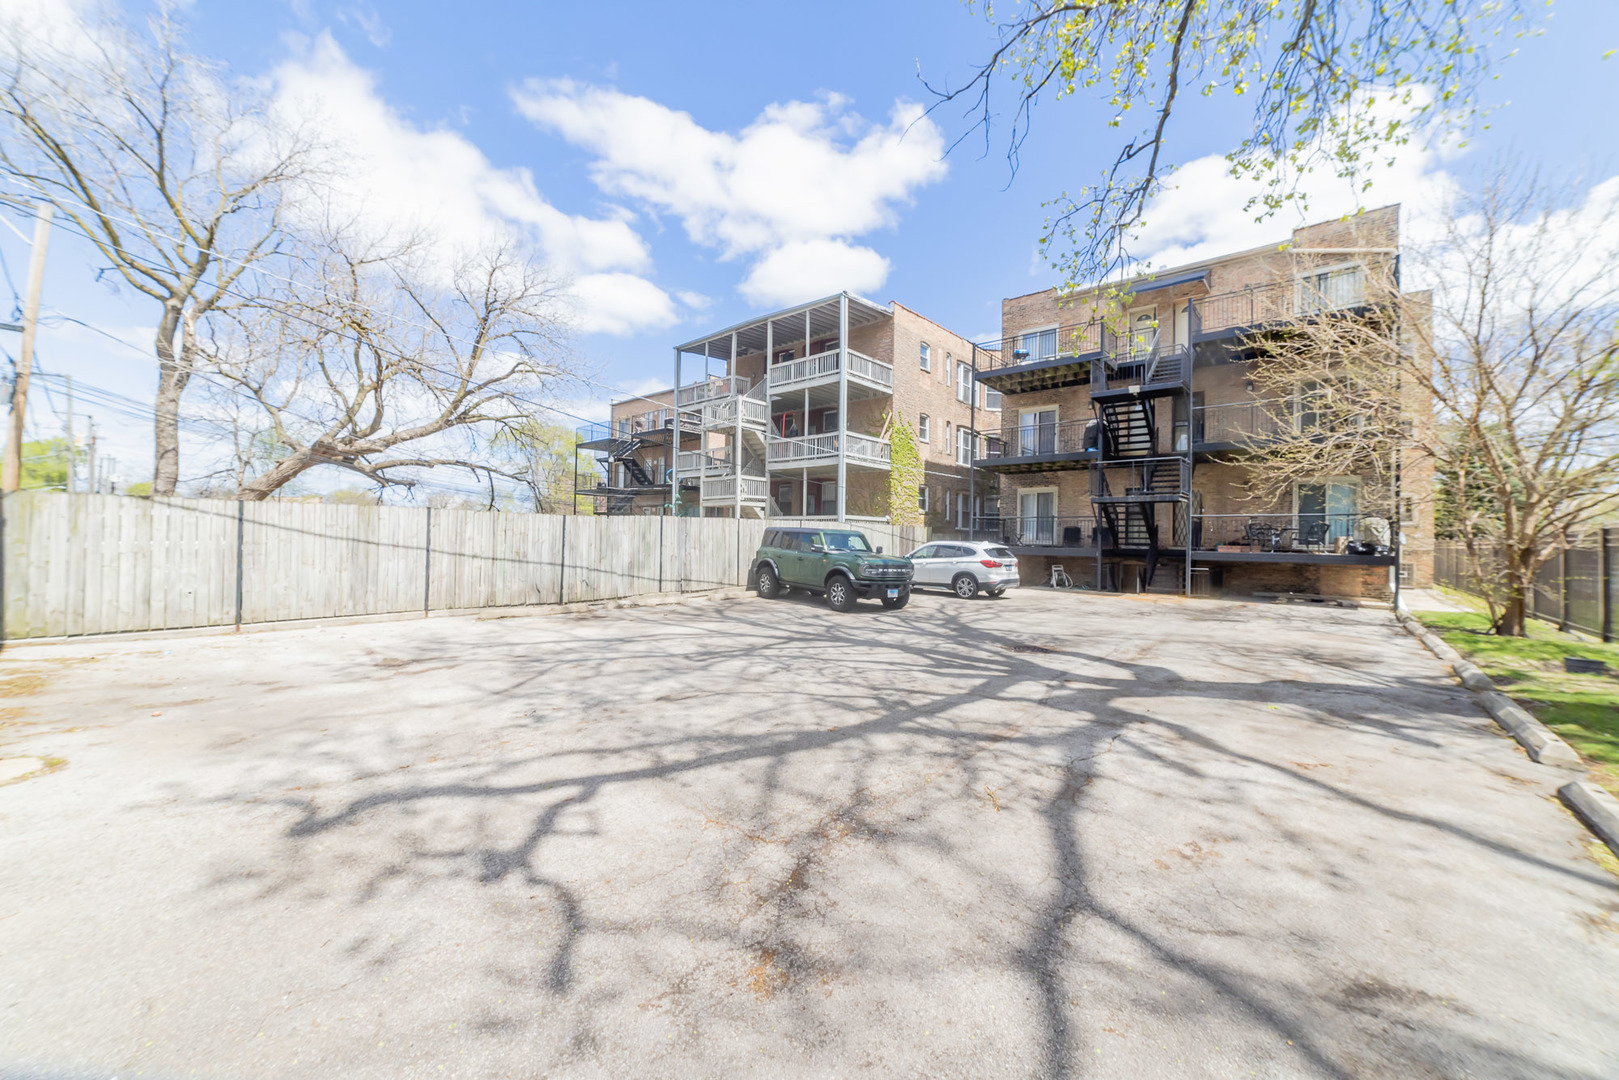
  • parkingAssigned, Off Alley
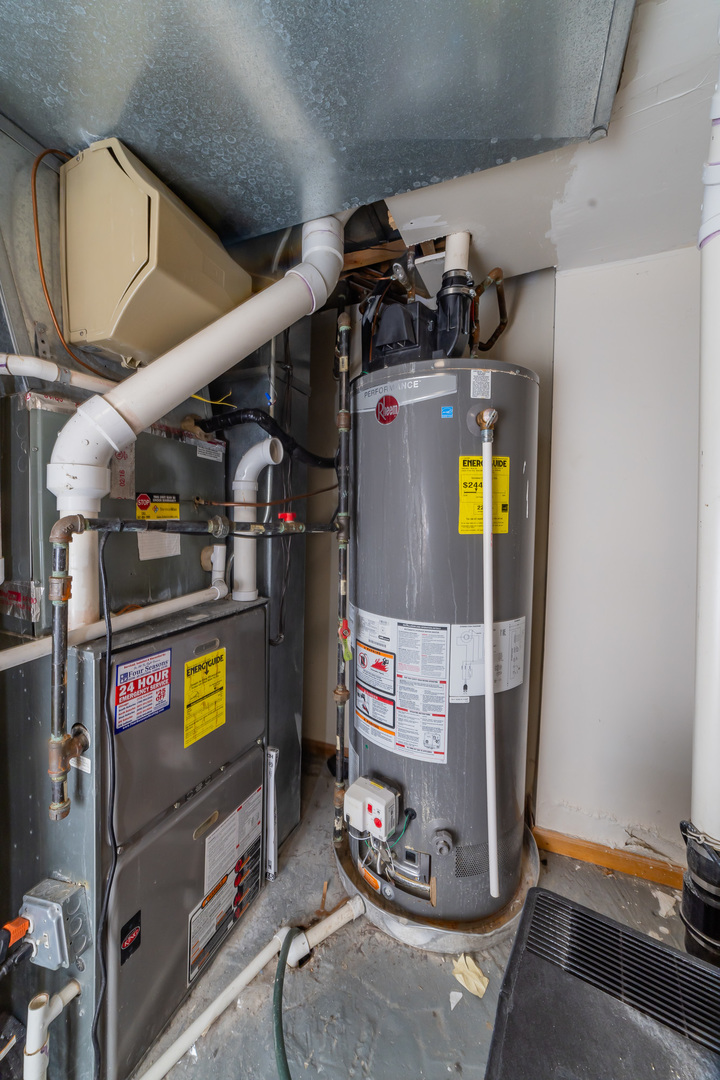
  • HEAT TYPENatural Gas, Forced Air
  • AIR CONDITIONINGCentral Air
  • sewerPublic Sewer
  • SubstructureConcrete Perimeter
  • HOA AmenitiesStorage, Security Door Lock(s), Ceiling Fan, Covered Porch, Intercom
  • other exterior FeaturesDeck

Financial

  • Sales Price$282,000
  • Real Estate Tax $3,627/yr
  • HOA $516/mo

Work With Us

We are focused on making the home buying and selling process easy and fun. Our dynamic and creative team thinks outside the box.