510 Skyline Drive
510 Skyline Drive
510 Skyline Drive
510 Skyline Drive
510 Skyline Drive
510 Skyline Drive
510 Skyline Drive
510 Skyline Drive
510 Skyline Drive
510 Skyline Drive
510 Skyline Drive
510 Skyline Drive
510 Skyline Drive
510 Skyline Drive
510 Skyline Drive
510 Skyline Drive
510 Skyline Drive
510 Skyline Drive
510 Skyline Drive
510 Skyline Drive
510 Skyline Drive
510 Skyline Drive
SEE ALL PHOTOS
510 Skyline Drive
510 Skyline Drive
510 Skyline Drive
510 Skyline Drive
510 Skyline Drive
510 Skyline Drive
510 Skyline Drive
510 Skyline Drive
510 Skyline Drive
510 Skyline Drive
510 Skyline Drive
510 Skyline Drive
510 Skyline Drive
510 Skyline Drive
510 Skyline Drive
510 Skyline Drive
510 Skyline Drive
510 Skyline Drive
510 Skyline Drive
510 Skyline Drive
510 Skyline Drive
510 Skyline Drive
Bought with Camille Canales with Compass and Listed by Jaime Silva with Five Star Realty, Inc 847-658-6556
Sold

510 Skyline Drive

510 Skyline Drive, Algonquin, IL 60102

$449,900
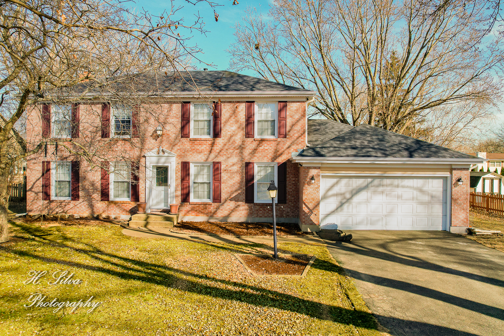
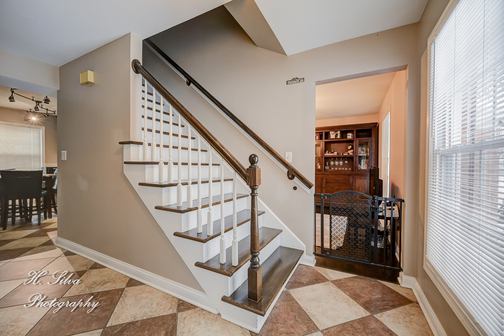
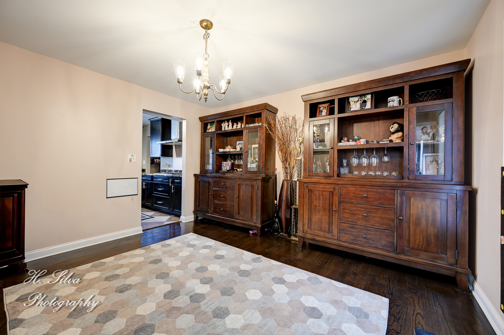
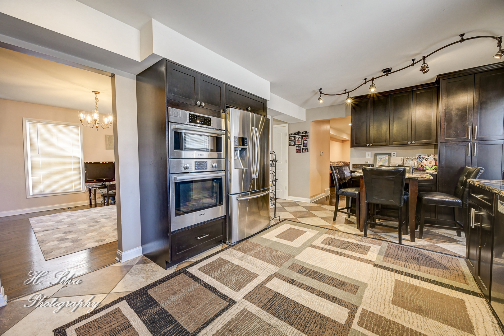
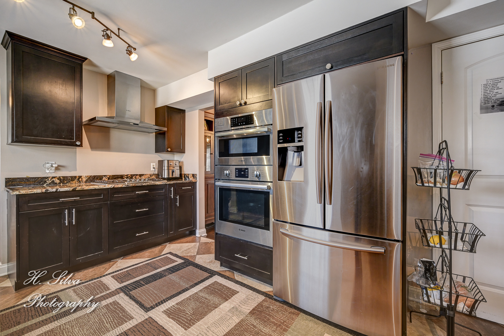
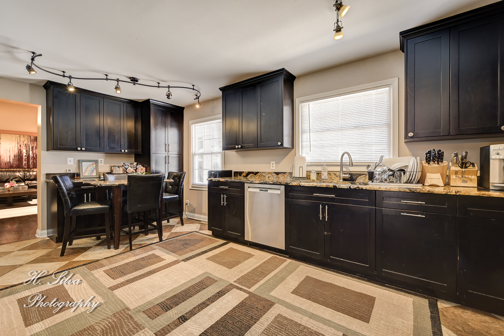
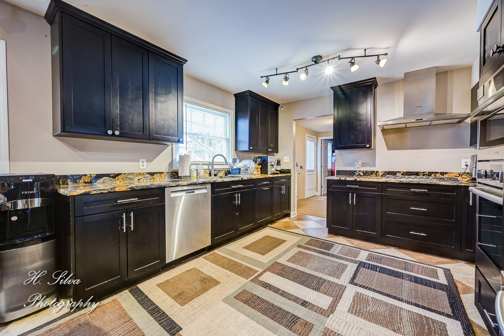
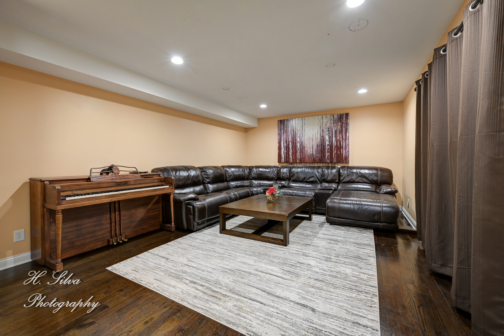
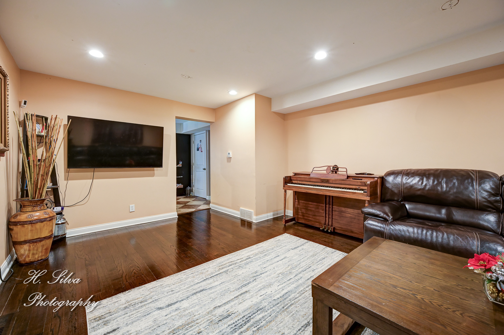
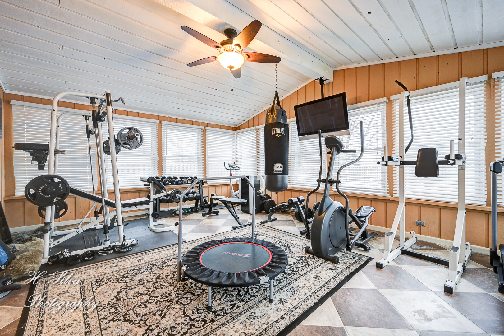
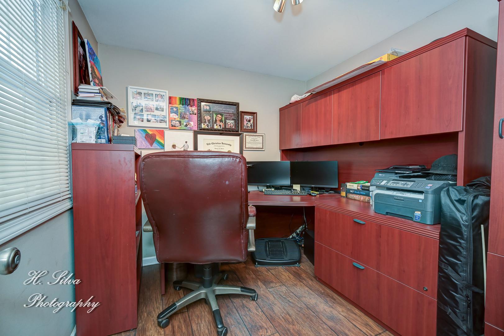
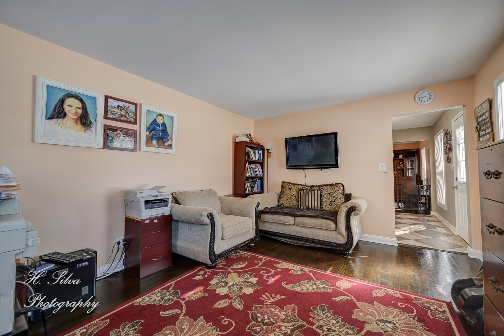
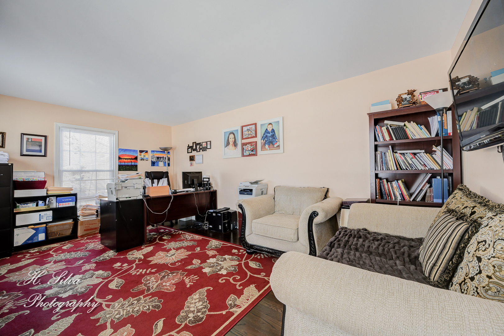
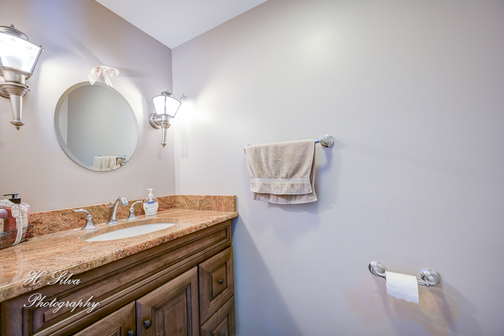
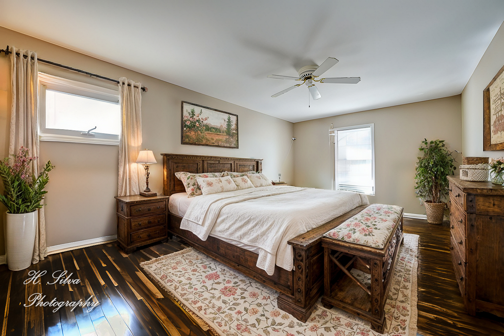
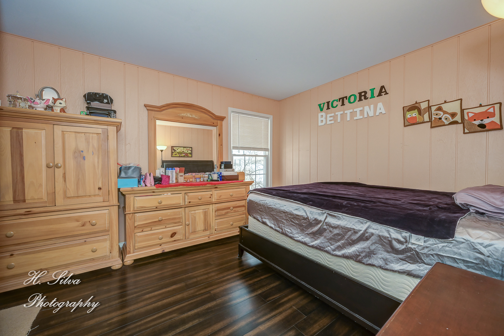
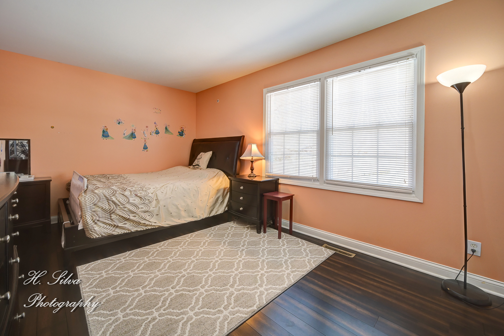
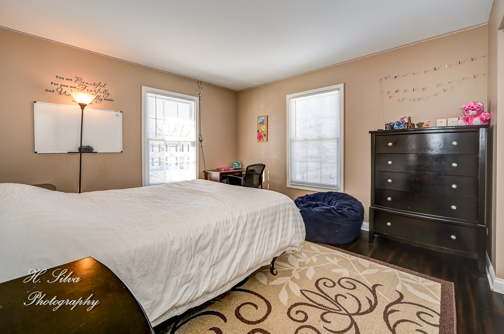
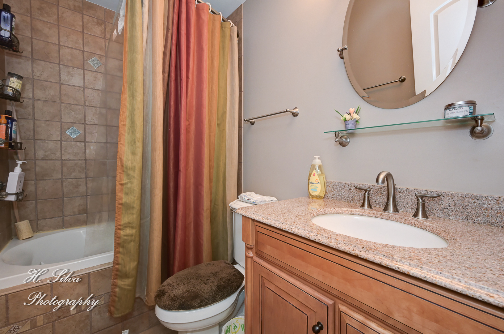
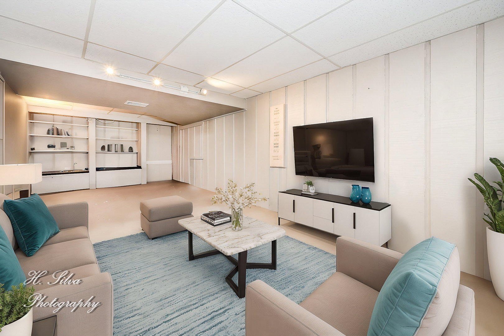
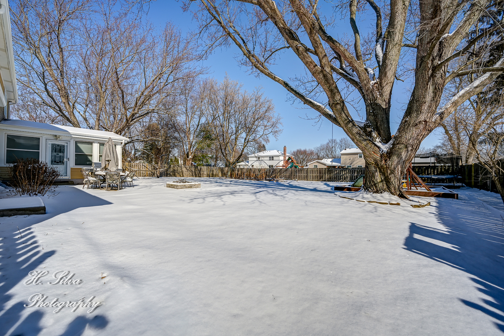
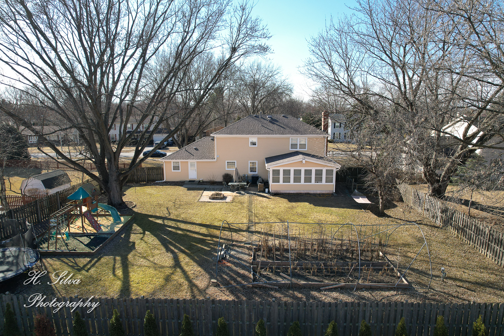
Absolutely Beautiful Georgian-Style Brick Home Featuring 4 Bedrooms, 2.5 Baths, A Main Floor Office, Sunroom With Vaulted Ceilings, Finished Basement, And A 2-Car Garage-All Waiting For You In Your New Home! This One Will Impress From The Start With Its Charming Curb Appeal, Classic Brick Front, And Brand-New Siding And Roof In 2025. Step Inside To A Spacious Foyer With Views Of A Grand Formal Living Room, Large Formal Dining Room, And A Stunning All-Wood Staircase. The Updated Custom Kitchen Is A Must-See, Offering An Abundance Of Dark Wood Cabinetry On All Four Walls, Gorgeous Granite Countertops, Stainless Steel Appliances, Updated Lighting, Large Ceramic Tile Flooring, And Fantastic Space Perfect For Entertaining. The Giant Family Room Features A Gas Fireplace (Currently Hidden By Furniture), New Recessed Lighting, And Direct Access To The Sunroom. The Sunroom Is A Dream Space, Filled With Natural Light From Three Walls Of Windows, A Vaulted Ceiling, And Tile Flooring, All Overlooking Your Beautiful, Fully Fenced Backyard. The Main Floor Also Includes A Private Office, Perfect For Working From Home, And A Large Laundry Room. Upstairs, You'll Find All Four Spacious Bedrooms And Two Full Baths. The Primary Suite Is Enormous, Featuring A Large Walk-In Closet And A Private Master Bath. The Three Additional Bedrooms Are Generously Sized, Offering Great Closet Space. The Finished Basement Is Currently Used As A Recreation Room, But Offers Endless Possibilities And Plenty Of Extra Storage. The Backyard Is A Masterpiece, Boasting A Large Concrete Patio, Firepit, Playground, Two Garden Beds, Fruit Trees, And Raspberry Bushes. This Prime Location Is Just A Short Walk To A Beautiful Neighborhood Park And School, With Easy Access To Randall Rd Shopping, Dining, And I-90. Don't Miss Out On This One-Schedule Your Showing Today!

4
beds

3
baths

2,344 Sq.Ft. LIVING AREA

0.35 Acres lot

Camille Canales

Camille Canales

Features & Amenities

Interior

  • total bedrooms4
  • Total bathrooms3
  • full bathrooms2
  • half bathroom1
  • Laundry room Main Level, Gas Dryer Hookup, In Unit
  • Flooring Laminate
  • Fireplace Gas Log
  • APPLIANCES Range, Microwave, Dishwasher, Refrigerator, Washer, Dryer, Stainless Steel Appliance(s)
  • other interior Features Walk-In Closet(s), Granite Counters, Separate Dining Room

Area & Lot

  • Status Sold
  • Date Sold April 21, 2025
  • Living Area2,344 Sq.Ft.
  • Lot Area0.35 Acres
  • MLS® ID12289081
  • TypeResidential
  • YEAR BUILT1976
  • Architecture StylesTraditional
  • Elementary SchoolNeubert Elementary School
  • Middle SchoolWestfield Community School
  • High SchoolH D Jacobs High School
  • School District300

Exterior

  • Garage Space2.0
  • water SourcePublic
  • roofAsphalt
  • lot featuresMature Trees, Level
  • parkingAsphalt, Garage Door Opener, On Site, Garage Owned, Attached, Garage
  • HEAT TYPENatural Gas
  • AIR CONDITIONINGCentral Air
  • sewerPublic Sewer
  • SubstructureConcrete Perimeter

Financial

  • Sales Price$449,900
  • Real Estate Tax $8,413/yr

Work With Us

We are focused on making the home buying and selling process easy and fun. Our dynamic and creative team thinks outside the box.