447 Ridge Avenue
447 Ridge Avenue
447 Ridge Avenue
447 Ridge Avenue
447 Ridge Avenue
447 Ridge Avenue
447 Ridge Avenue
447 Ridge Avenue
447 Ridge Avenue
447 Ridge Avenue
447 Ridge Avenue
447 Ridge Avenue
447 Ridge Avenue
447 Ridge Avenue
447 Ridge Avenue
447 Ridge Avenue
447 Ridge Avenue
447 Ridge Avenue
447 Ridge Avenue
447 Ridge Avenue
447 Ridge Avenue
447 Ridge Avenue
447 Ridge Avenue
447 Ridge Avenue
447 Ridge Avenue
447 Ridge Avenue
447 Ridge Avenue
447 Ridge Avenue
447 Ridge Avenue
447 Ridge Avenue
447 Ridge Avenue
447 Ridge Avenue
447 Ridge Avenue
447 Ridge Avenue
447 Ridge Avenue
447 Ridge Avenue
447 Ridge Avenue
447 Ridge Avenue
447 Ridge Avenue
447 Ridge Avenue
447 Ridge Avenue
447 Ridge Avenue
447 Ridge Avenue
447 Ridge Avenue
SEE ALL PHOTOS
447 Ridge Avenue
447 Ridge Avenue
447 Ridge Avenue
447 Ridge Avenue
447 Ridge Avenue
447 Ridge Avenue
447 Ridge Avenue
447 Ridge Avenue
447 Ridge Avenue
447 Ridge Avenue
447 Ridge Avenue
447 Ridge Avenue
447 Ridge Avenue
447 Ridge Avenue
447 Ridge Avenue
447 Ridge Avenue
447 Ridge Avenue
447 Ridge Avenue
447 Ridge Avenue
447 Ridge Avenue
447 Ridge Avenue
447 Ridge Avenue
447 Ridge Avenue
447 Ridge Avenue
447 Ridge Avenue
447 Ridge Avenue
447 Ridge Avenue
447 Ridge Avenue
447 Ridge Avenue
447 Ridge Avenue
447 Ridge Avenue
447 Ridge Avenue
447 Ridge Avenue
447 Ridge Avenue
447 Ridge Avenue
447 Ridge Avenue
447 Ridge Avenue
447 Ridge Avenue
447 Ridge Avenue
447 Ridge Avenue
447 Ridge Avenue
447 Ridge Avenue
447 Ridge Avenue
447 Ridge Avenue
Bought with Camille Canales with Compass and Listed by Chris Gomes with Jameson Sotheby's Intl Realty 312-751-0300
Sold

447 Ridge Avenue

447 Ridge Avenue, Clarendon Hills, IL 60514

$1,015,000
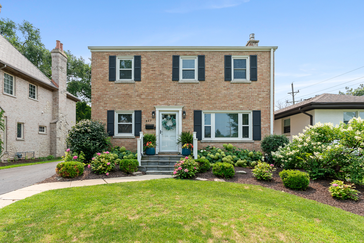
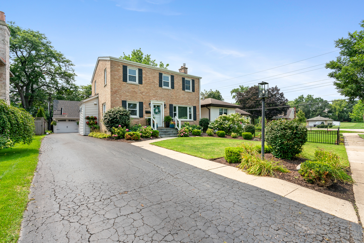
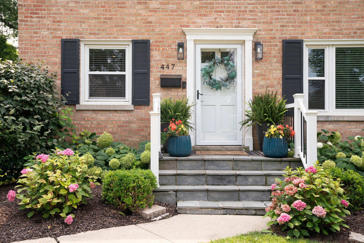
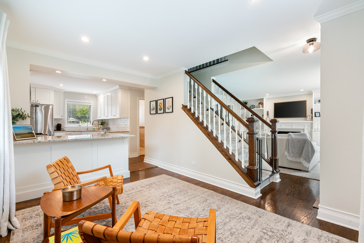
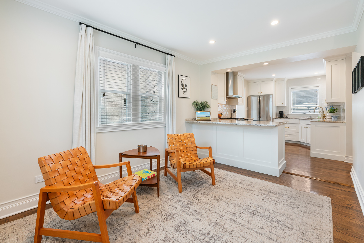
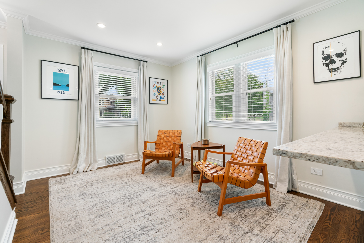
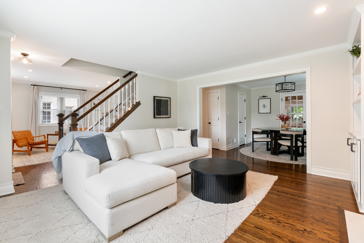
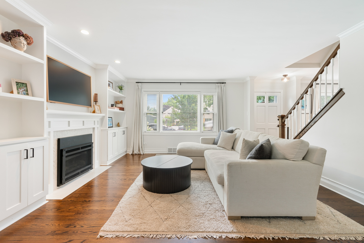
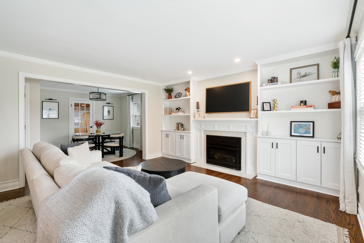
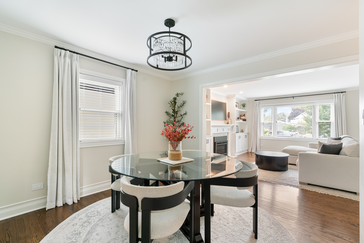
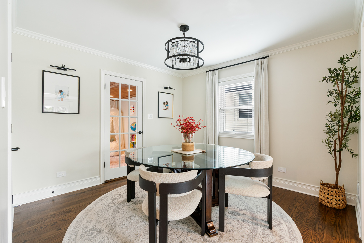
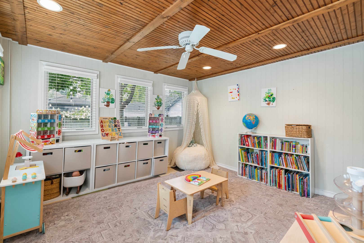
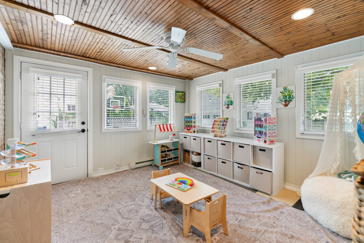
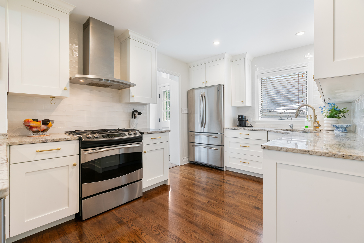
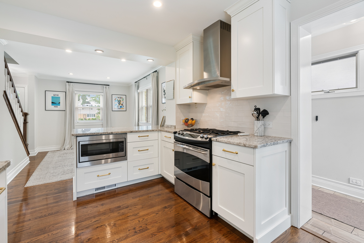
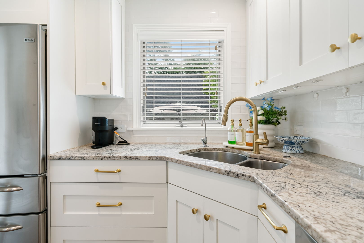
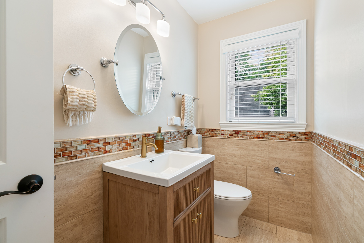
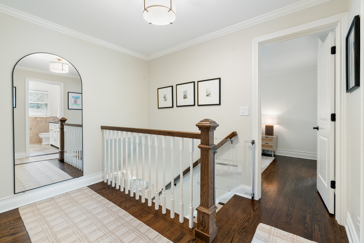
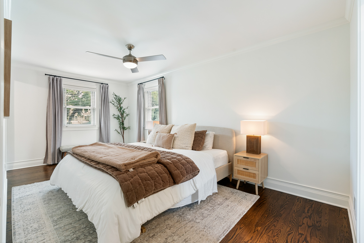
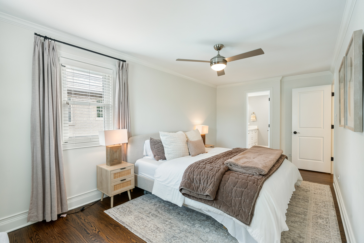
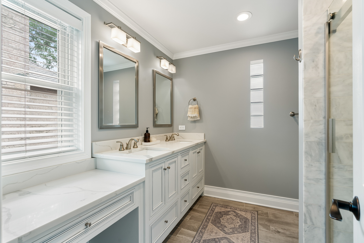
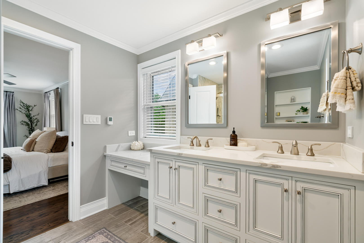
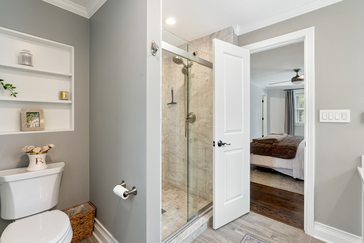
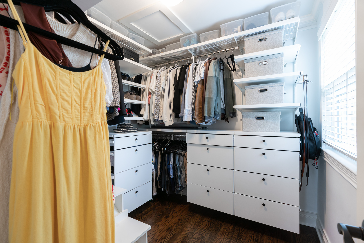
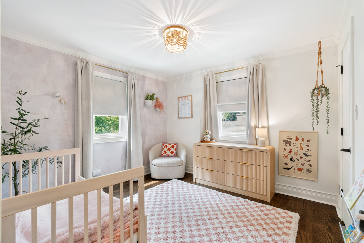
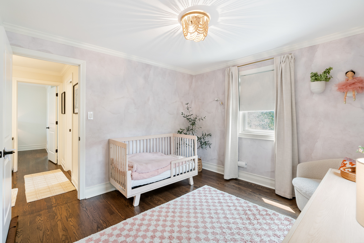
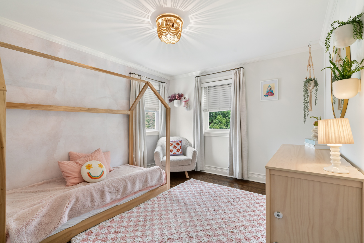
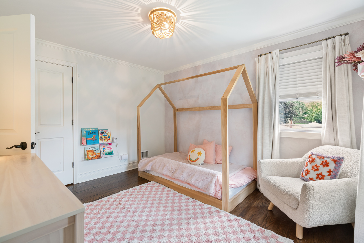
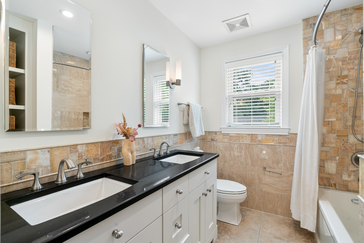
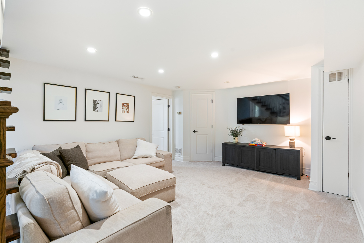
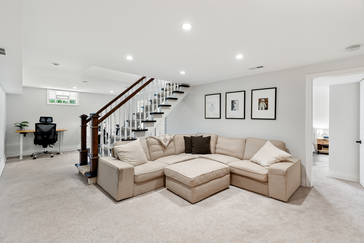
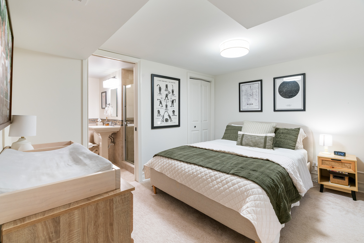
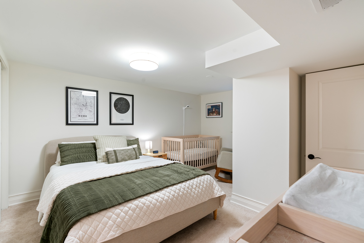
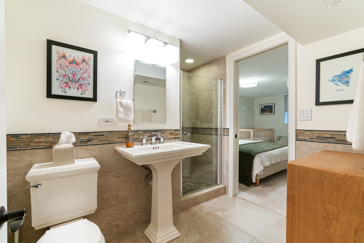
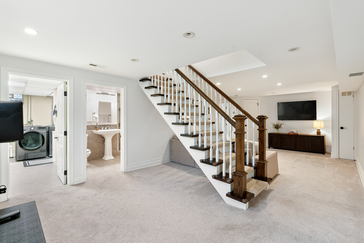
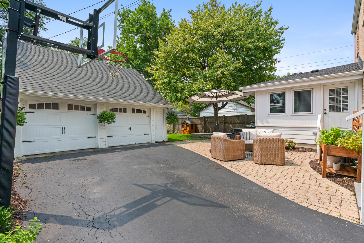
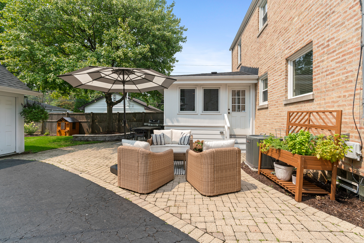
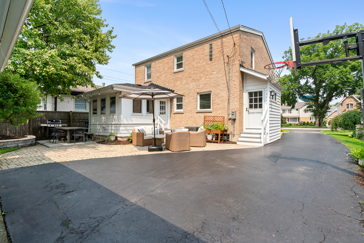
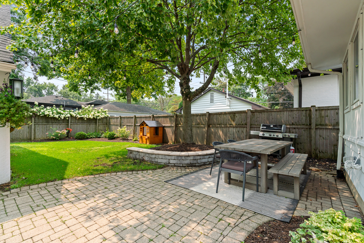
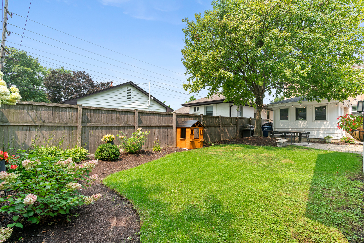
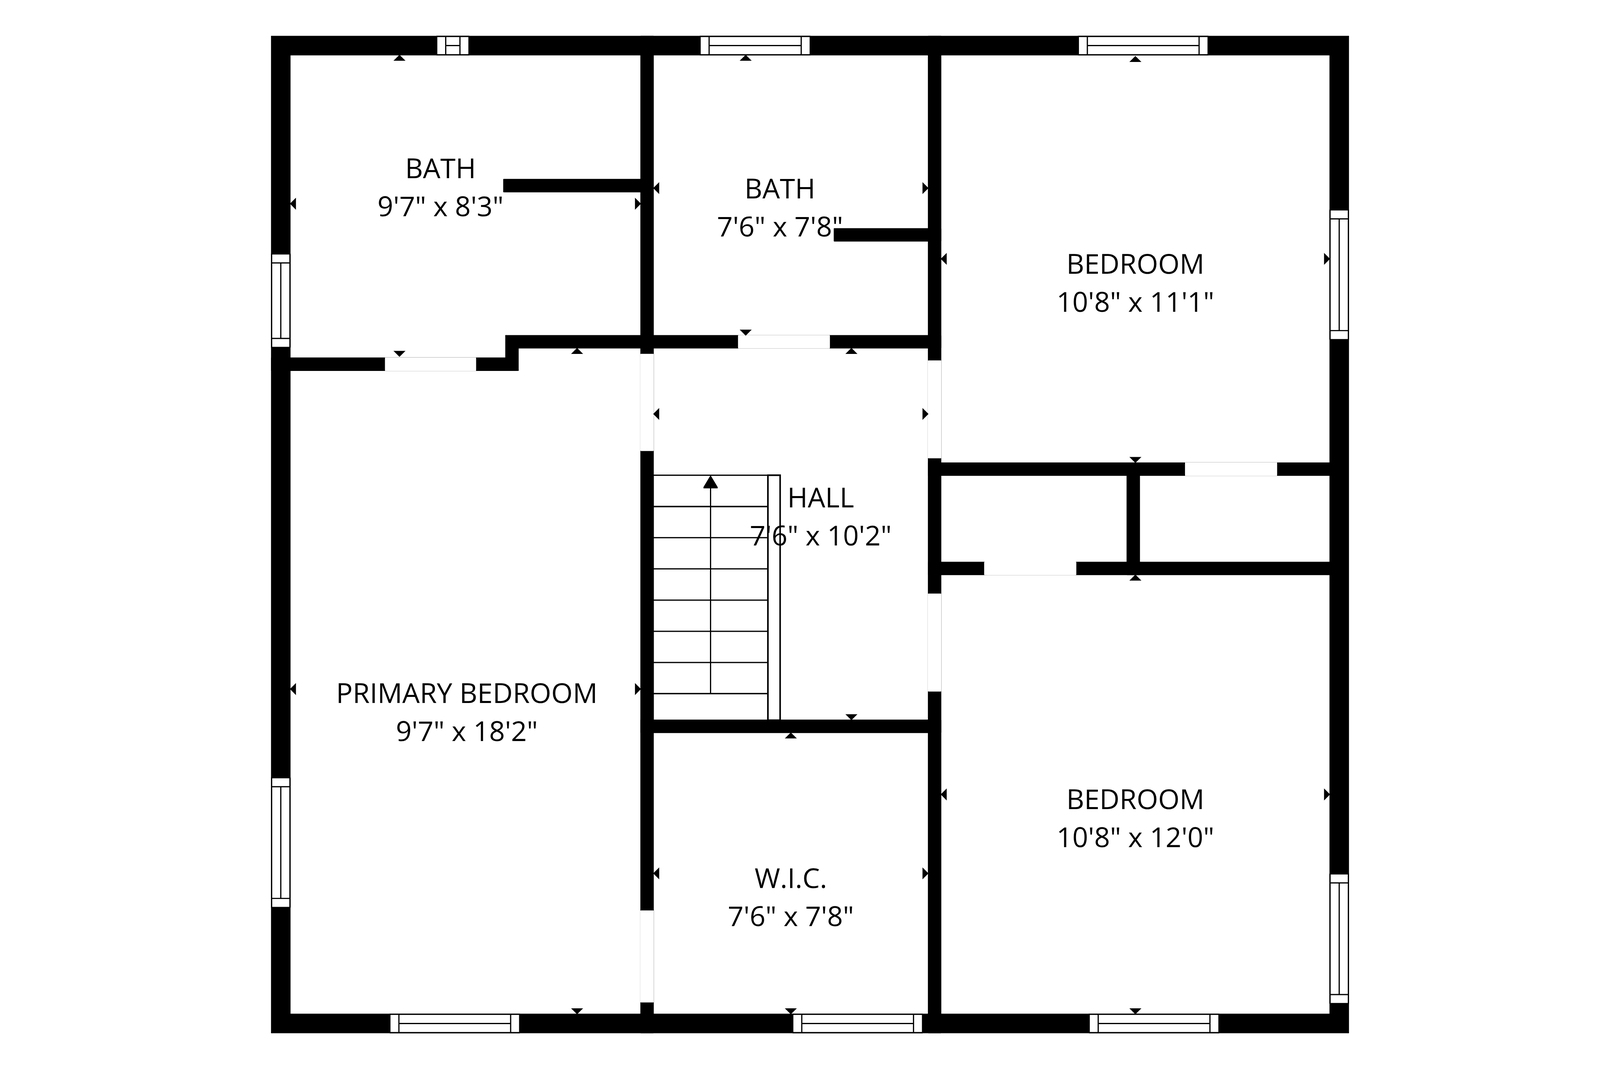
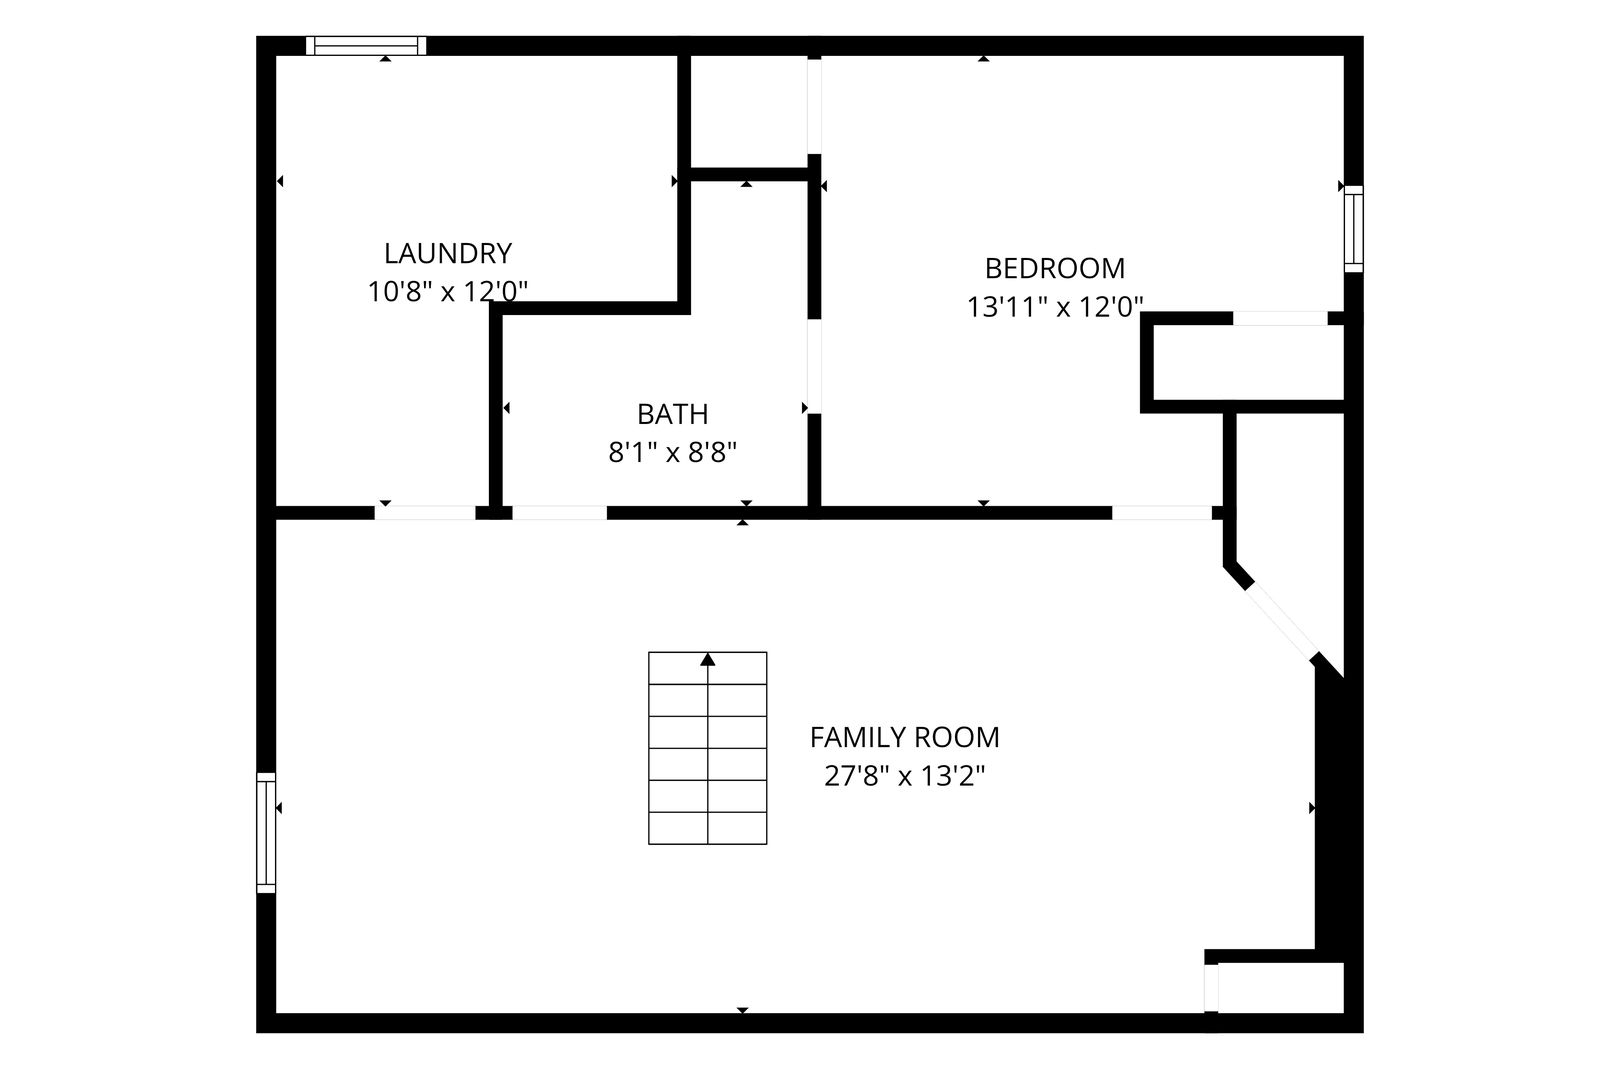
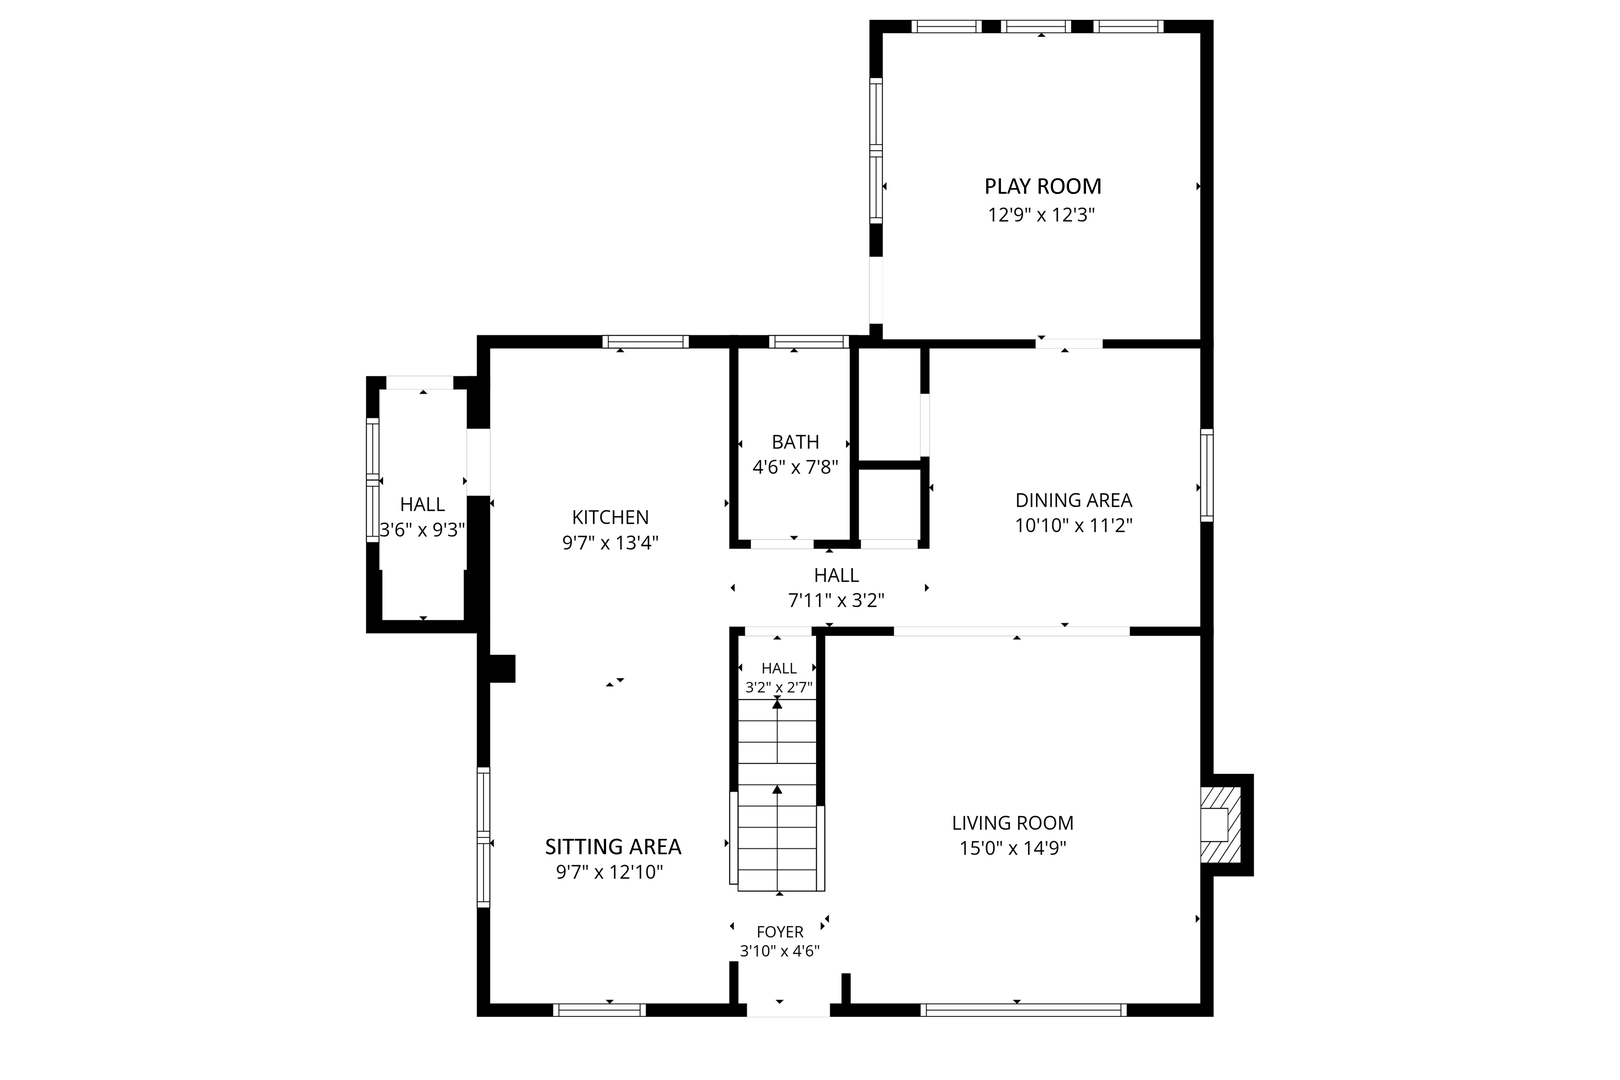
Set in the heart of Clarendon Hills, recently named the #1 Best Suburb to Raise a Family in America by Niche, this beautifully maintained all-brick home offers an exceptional combination of location, character and thoughtful updates. Just a quick walk to Hosek Park and conveniently located near top-rated schools and the train, 447 Ridge Avenue is perfectly positioned to enjoy everything that makes this community so special. Inside, a gracious living room is anchored by a beautifully updated fireplace with a new surround, hearth and custom built-in display cabinetry. The open dining room and first-floor flex room create inviting spaces for everyday living and entertaining, while the updated kitchen features GE Profile stainless steel appliances, full-extension cabinetry, granite countertops, a newer backsplash and water-purification system. New lighting throughout and extensive interior painting further refresh the home. Upstairs, hardwood floors continue into the primary suite with custom Elfa closets and a renovated en suite bathroom featuring heated floors, quartz countertops, Carrara marble tile, a glass-enclosed shower and double vanity. Two additional bedrooms and an updated hall bathroom complete the second floor, including newer hardwood flooring and additional Elfa closet organization. The finished lower level has been recently refreshed with new carpeting and offers a fourth bedroom, full bathroom and private laundry room with newer washer and dryer. Behind the scenes, the home has been equally well cared for, with a new roof in 2020, attic re-insulation, newer water heater and A/C serviced in summer 2026. Outside, years of thoughtful improvements have created equally inviting surroundings. Extensive landscaping includes hydrangeas, boxwoods, clematis, daylilies, tulips and daffodils, complemented by a retaining wall, expanded patio, newer shed and pathway. Front patio pavers, an all-brick rear patio, cedar privacy fence and insulated 2.5-car garage complete this exceptionally well-maintained Clarendon Hills home.

4
beds

4
baths

2,724 Sq.Ft. LIVING AREA

6,525.29 Sq.Ft. lot

Camille Canales

Camille Canales

Features & Amenities

Interior

  • total bedrooms4
  • Total bathrooms4
  • full bathrooms3
  • half bathroom1
  • Laundry room In Unit, Sink
  • Flooring Hardwood, Carpet, Wood
  • Fireplace Heatilator
  • APPLIANCES Range, Microwave, Dishwasher, Refrigerator, Washer, Dryer, Disposal, Stainless Steel Appliance(s)
  • other interior Features Walk-In Closet(s), Granite Counters, Separate Dining Room, Pantry

Area & Lot

  • Status Sold
  • Date Sold October 16, 2026
  • Living Area2,724 Sq.Ft.
  • Lot Area6,525.29 Sq.Ft.
  • MLS® ID12730375
  • TypeResidential
  • YEAR BUILT1955
  • Elementary SchoolWalker Elementary School
  • Middle SchoolClarendon Hills Middle School
  • High SchoolHinsdale Central High School
  • School District86

Exterior

  • Garage Space2.1
  • water SourceLake Michigan
  • roofAsphalt
  • parkingAsphalt, Yes, Garage Owned, Detached, Garage
  • HEAT TYPENatural Gas, Forced Air
  • AIR CONDITIONINGCentral Air
  • sewerPublic Sewer

Financial

  • Sales Price$1,015,000
  • Real Estate Tax $12,622/yr

Work With Us

We are focused on making the home buying and selling process easy and fun. Our dynamic and creative team thinks outside the box.