280 Hickory Court
280 Hickory Court
280 Hickory Court
280 Hickory Court
280 Hickory Court
280 Hickory Court
280 Hickory Court
280 Hickory Court
280 Hickory Court
280 Hickory Court
280 Hickory Court
280 Hickory Court
280 Hickory Court
280 Hickory Court
280 Hickory Court
280 Hickory Court
280 Hickory Court
280 Hickory Court
280 Hickory Court
280 Hickory Court
280 Hickory Court
280 Hickory Court
280 Hickory Court
280 Hickory Court
280 Hickory Court
280 Hickory Court
280 Hickory Court
280 Hickory Court
280 Hickory Court
280 Hickory Court
280 Hickory Court
280 Hickory Court
280 Hickory Court
280 Hickory Court
280 Hickory Court
280 Hickory Court
SEE ALL PHOTOS
280 Hickory Court
280 Hickory Court
280 Hickory Court
280 Hickory Court
280 Hickory Court
280 Hickory Court
280 Hickory Court
280 Hickory Court
280 Hickory Court
280 Hickory Court
280 Hickory Court
280 Hickory Court
280 Hickory Court
280 Hickory Court
280 Hickory Court
280 Hickory Court
280 Hickory Court
280 Hickory Court
280 Hickory Court
280 Hickory Court
280 Hickory Court
280 Hickory Court
280 Hickory Court
280 Hickory Court
280 Hickory Court
280 Hickory Court
280 Hickory Court
280 Hickory Court
280 Hickory Court
280 Hickory Court
280 Hickory Court
280 Hickory Court
280 Hickory Court
280 Hickory Court
280 Hickory Court
280 Hickory Court
Bought with Camille Canales with Compass and Listed by Megan Sparrow Jordan with @properties Christie's International Real Estate 847-295-0700
Sold

280 Hickory Court

280 Hickory Court, Lake Bluff, IL 60044

$1,251,000
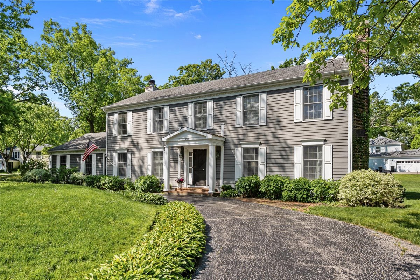
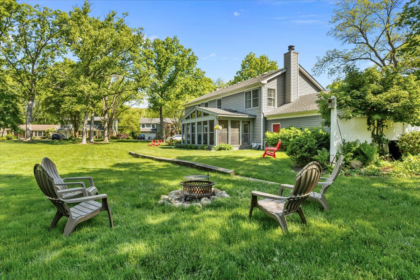
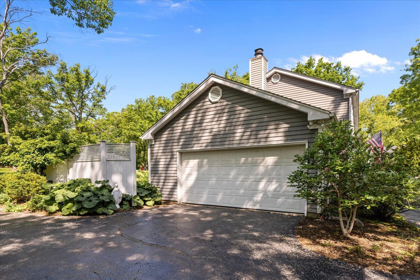
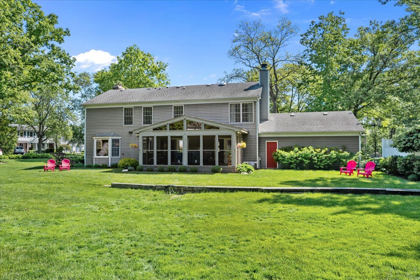
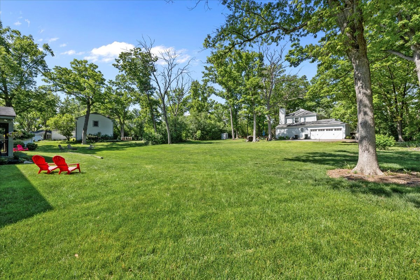
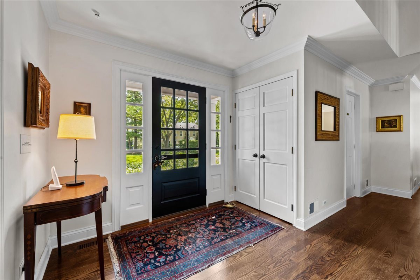
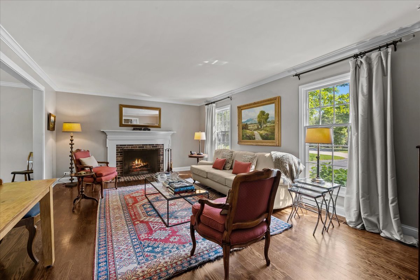
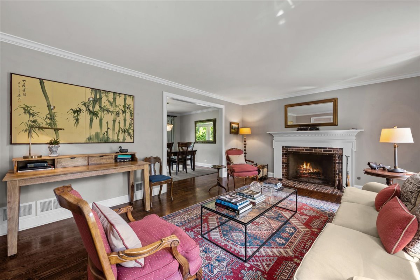
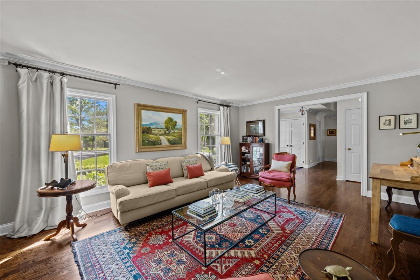
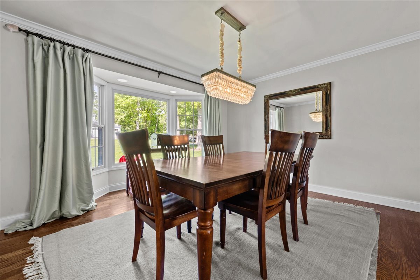
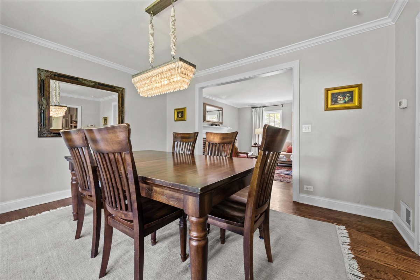
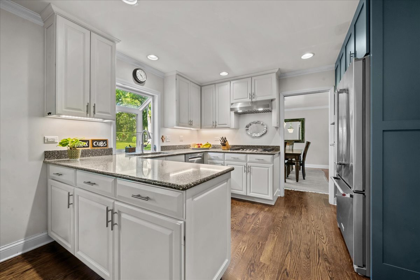
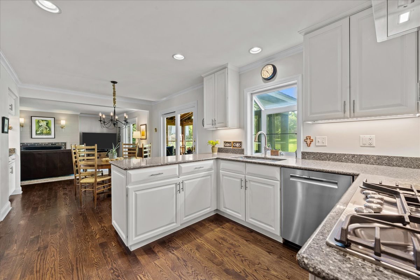
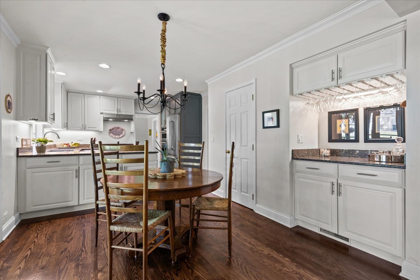
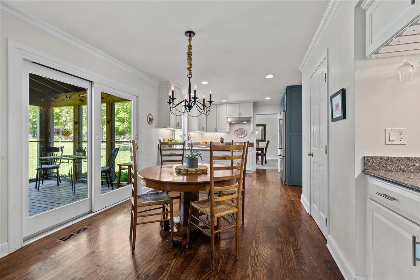
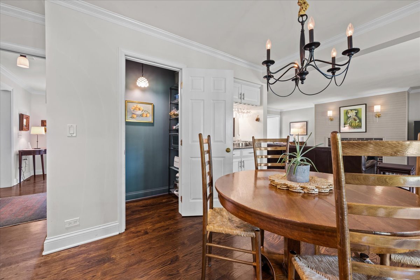
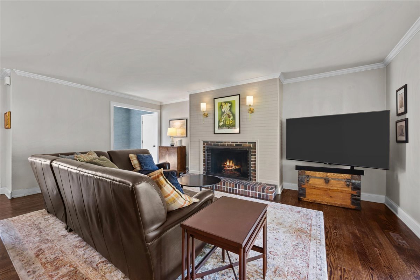
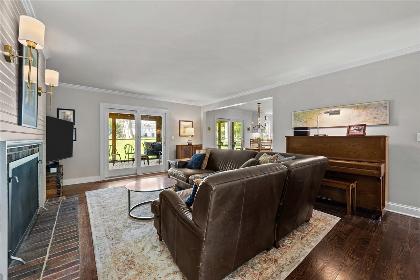
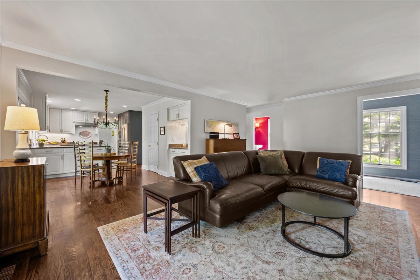
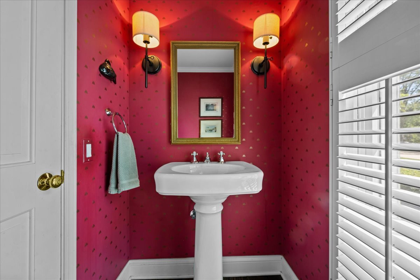
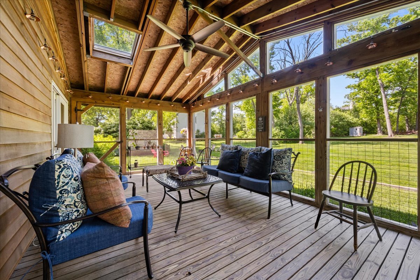
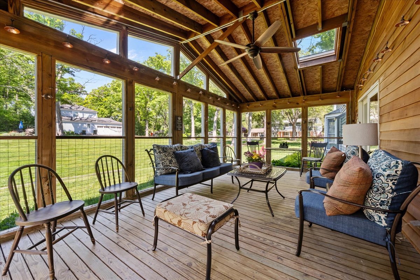
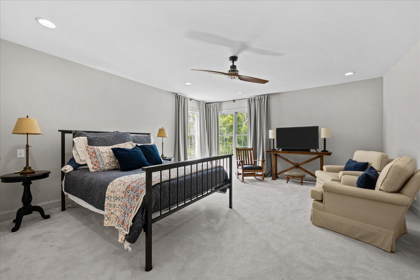
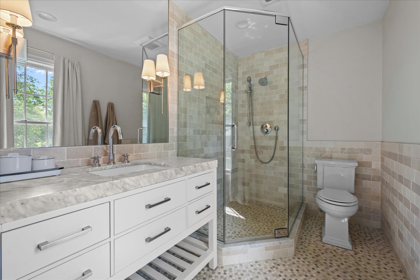
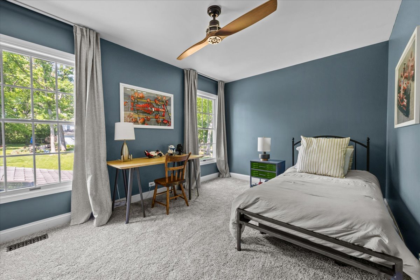
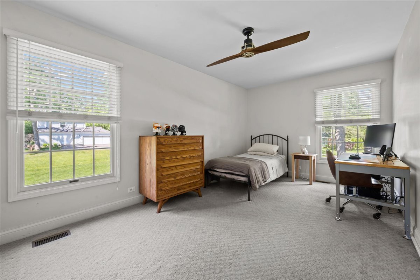
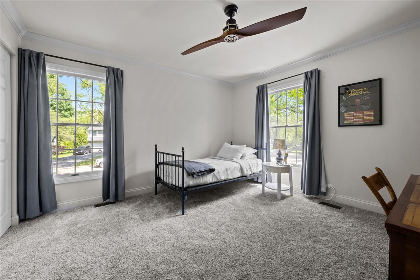
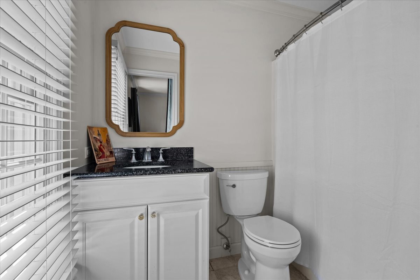
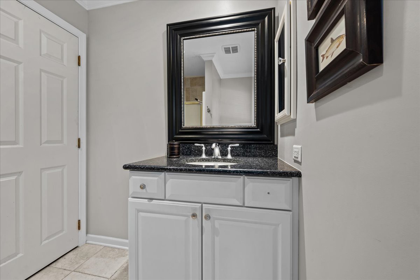
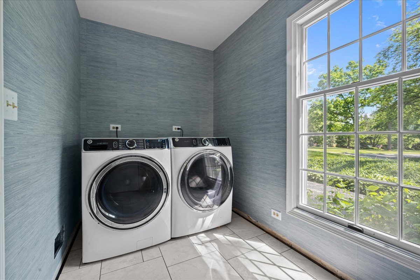
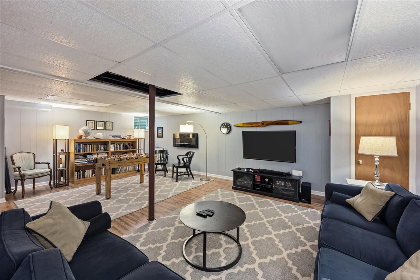
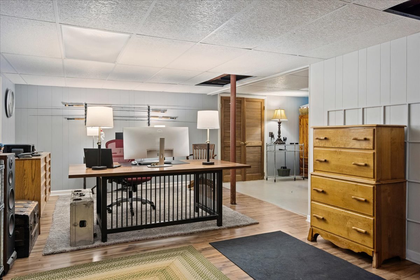
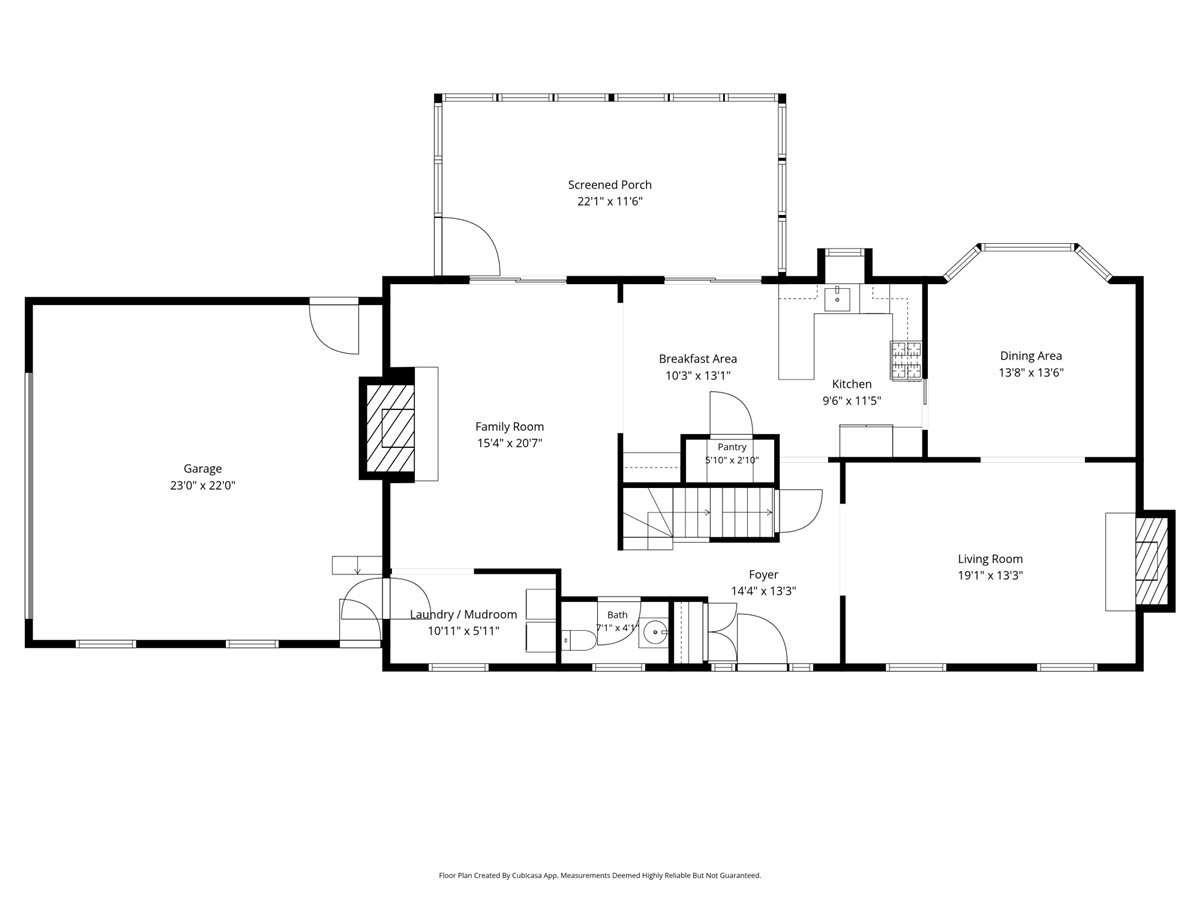
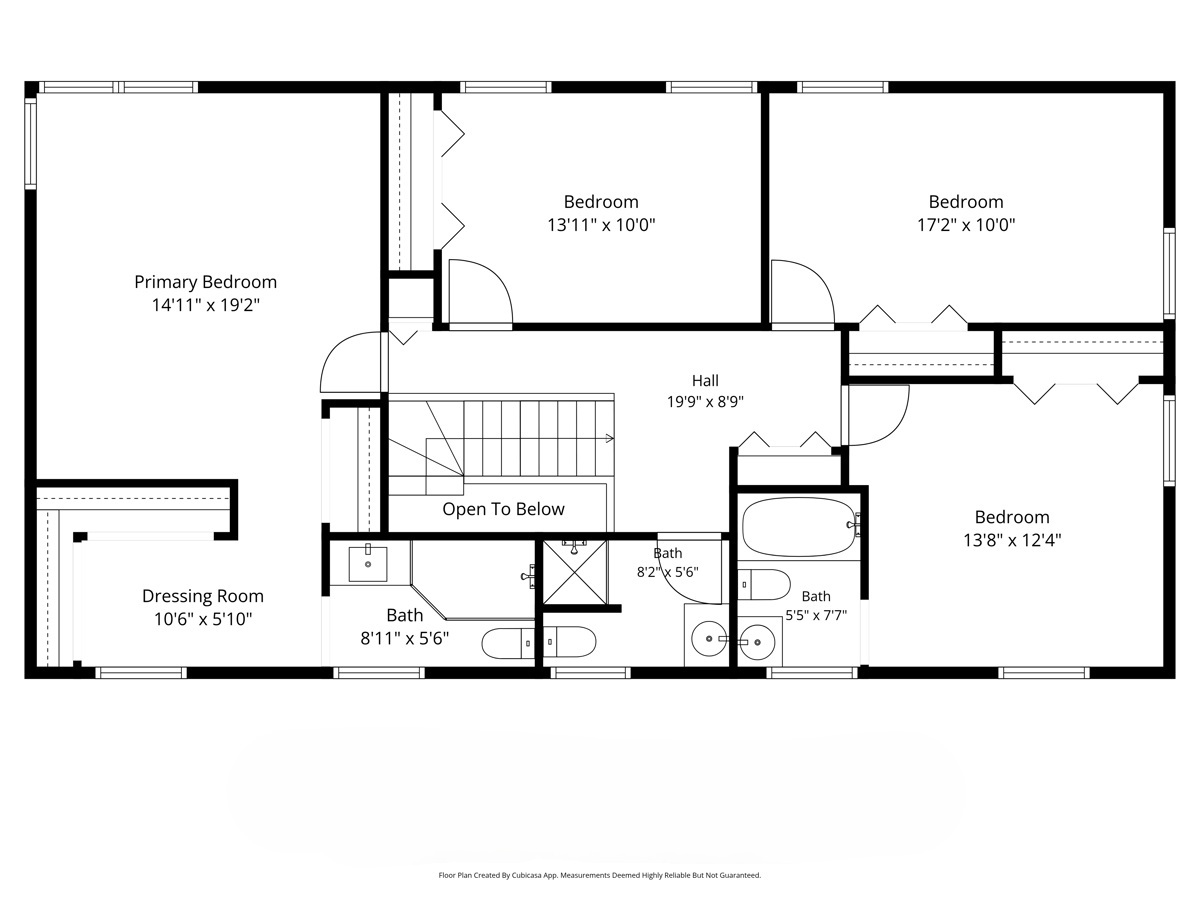
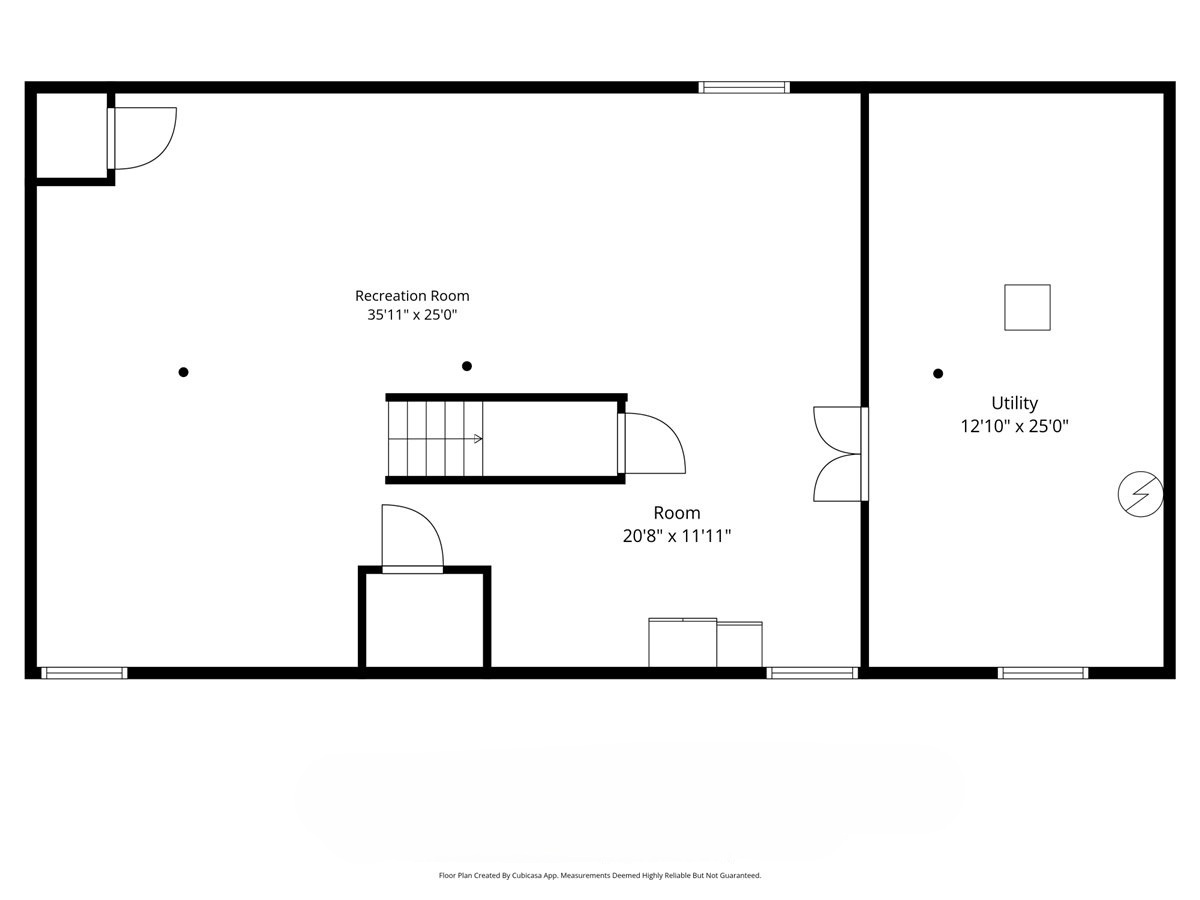
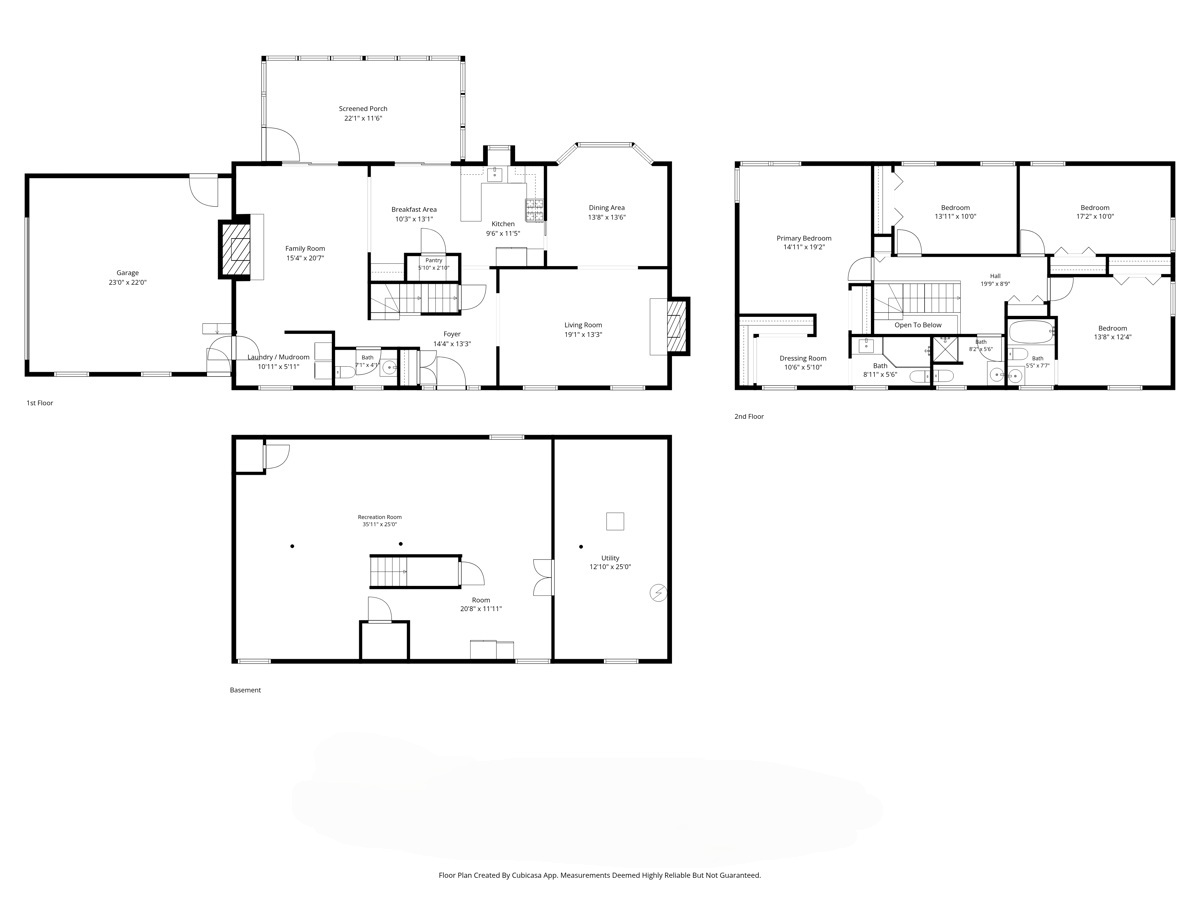
WELCOME HOME! Nestled on nearly a half-acre lot in highly sought-after East Terrace, this beautifully maintained and thoughtfully updated Classic Colonial offers exceptional space, timeless charm, and an unbeatable location. Rich hardwood floors flow throughout the main level, where generous room sizes and two fireplaces create the perfect setting for both everyday living and effortless entertaining. The sun-filled kitchen is a true gathering place, featuring newer stainless-steel appliances, abundant counter space, a walk-in pantry, breakfast area, and butler's bar-all opening seamlessly to the inviting family room with charming accents and a fireplace. Just beyond, a rare and expansive screened porch provides the perfect retreat to relax, unwind, and enjoy the afternoon western sunshine. A spacious laundry and mudroom offers everyday convenience just off the attached garage. Upstairs, you'll find a desirable floor plan that includes an en-suite bedroom, two additional generously sized bedrooms, and an impressive primary suite complete with a dressing area, three closets, and a beautifully updated spa-like bath. The finished lower level adds even more versatility with a large recreation room, dedicated office space, and substantial storage and mechanical areas. The location is simply outstanding. Mawman Park is just steps away, while a convenient walking path provides easy access to downtown Lake Bluff and the Metra train. Enjoy quick access to both the highway and tollway, all while living on a quiet cul-de-sac in one of Lake Bluff's most desirable neighborhoods. A rare opportunity to own a spacious, move-in-ready home in an exceptional location-this is one you won't want to miss.

4
beds

4
baths

2,718 Sq.Ft. LIVING AREA

0.46 Acres lot

Camille Canales

Camille Canales

Features & Amenities

Interior

  • total bedrooms4
  • Total bathrooms4
  • full bathrooms3
  • half bathroom1
  • Laundry room Main Level
  • Flooring Hardwood
  • Fireplace Wood Burning
  • APPLIANCES Range, Microwave, Dishwasher, High End Refrigerator, Washer, Dryer, Disposal
  • other interior Features Dry Bar, Walk-In Closet(s)

Area & Lot

  • Status Sold
  • Date Sold July 16, 2026
  • Living Area2,718 Sq.Ft.
  • Lot Area0.46 Acres
  • MLS® ID12661772
  • TypeResidential
  • YEAR BUILT1978
  • Architecture StylesColonial
  • Elementary SchoolLake Bluff Elementary School
  • Middle SchoolLake Bluff Middle School
  • High SchoolLake Forest High School
  • School District115

Exterior

  • Garage Space2.0
  • water SourceLake Michigan
  • roofAsphalt
  • lot featuresCorner Lot
  • parkingCircular Driveway, Garage Door Opener, Yes, Garage Owned, Attached, Garage
  • HEAT TYPENatural Gas, Forced Air
  • AIR CONDITIONINGOther
  • sewerPublic Sewer
  • SubstructureConcrete Perimeter

Financial

  • Sales Price$1,251,000
  • Real Estate Tax $19,404/yr

Work With Us

We are focused on making the home buying and selling process easy and fun. Our dynamic and creative team thinks outside the box.