2471 N Clybourn Avenue Unit: 1
SEE ALL PHOTOS
2471 N Clybourn Avenue Unit: 1
Bought with Camille Canales with Compass and Listed by Richard Kasper with Compass 312-733-7201
Sold

2471 N Clybourn Avenue Unit: 1

2471 N Clybourn Avenue Unit: 1, Chicago, IL 60614

$1,295,000
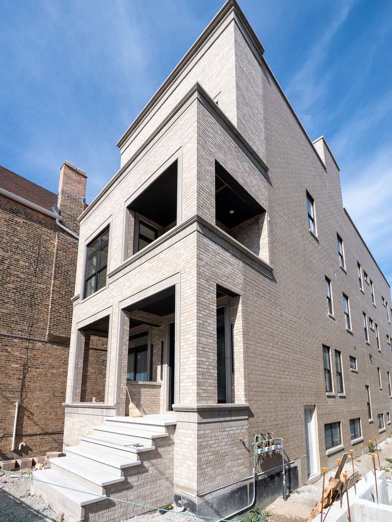
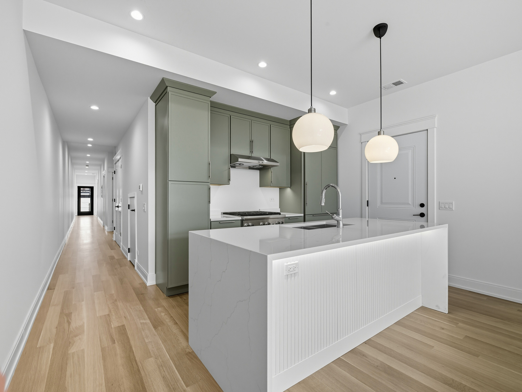
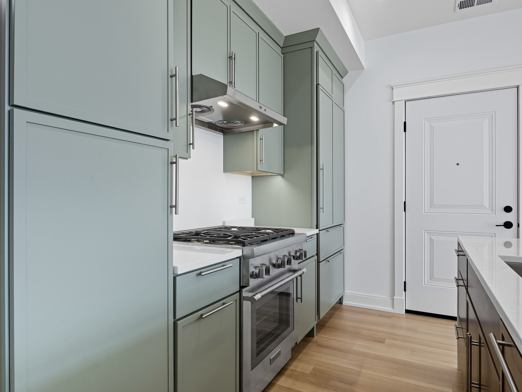
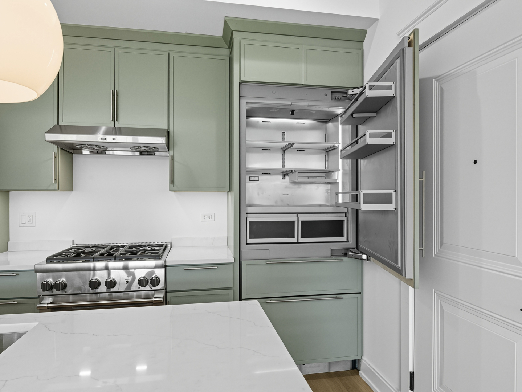
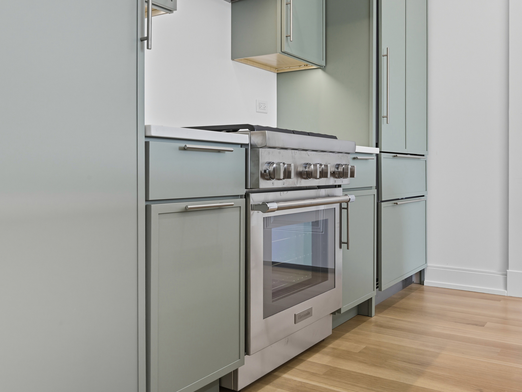
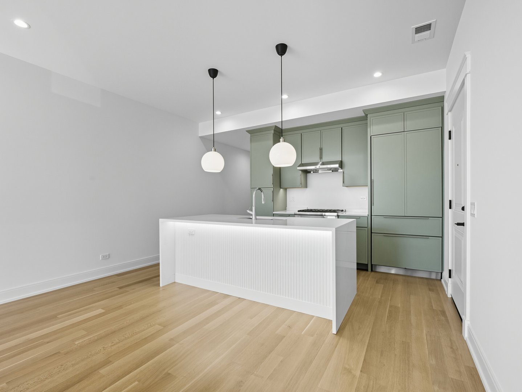
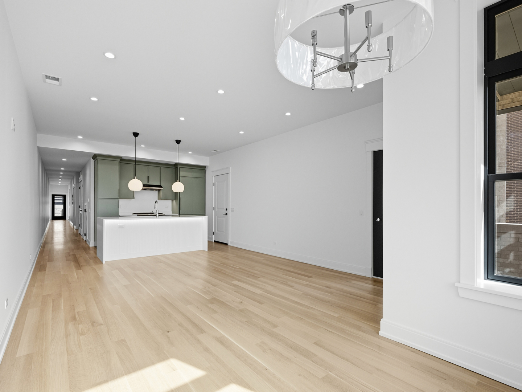
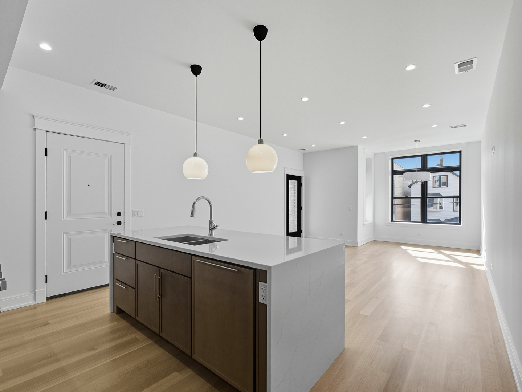
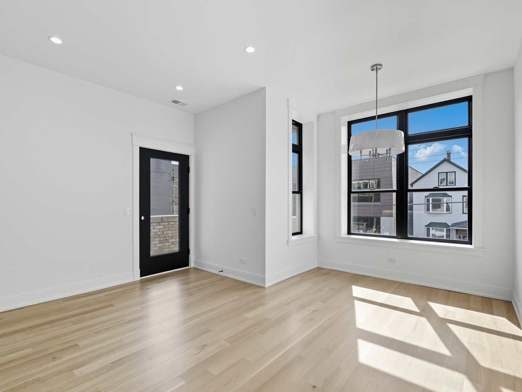
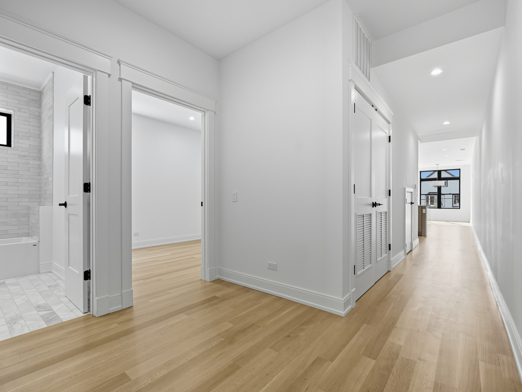
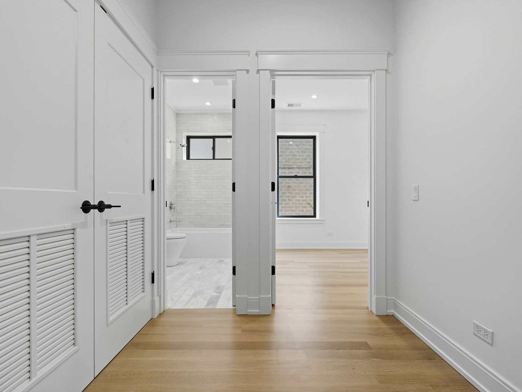
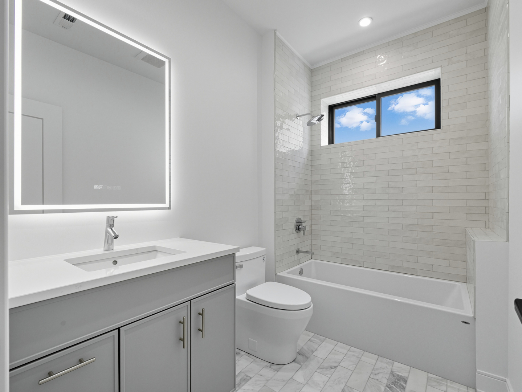
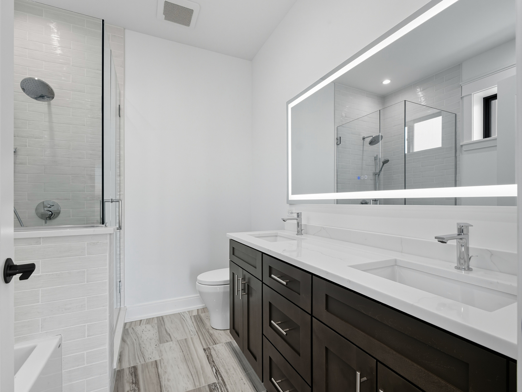
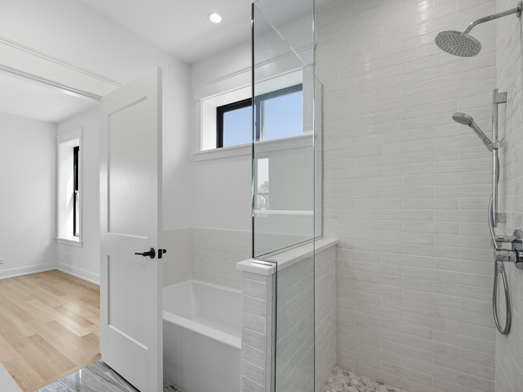
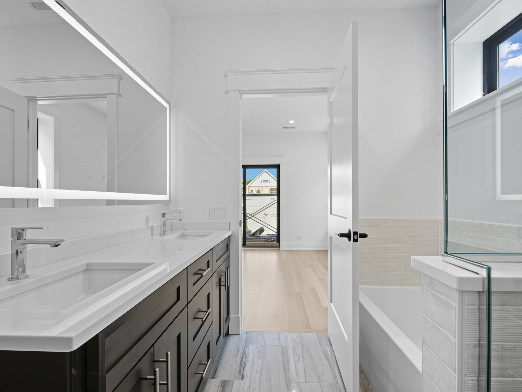
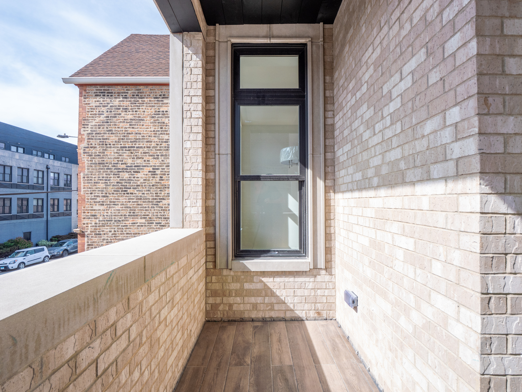
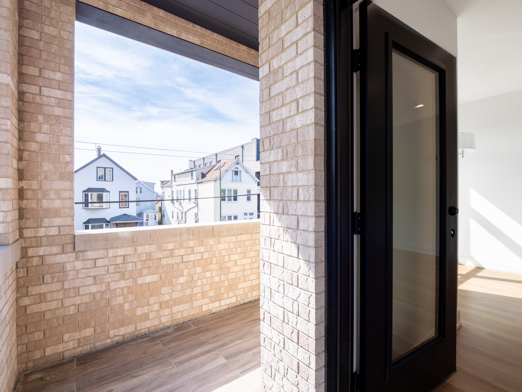
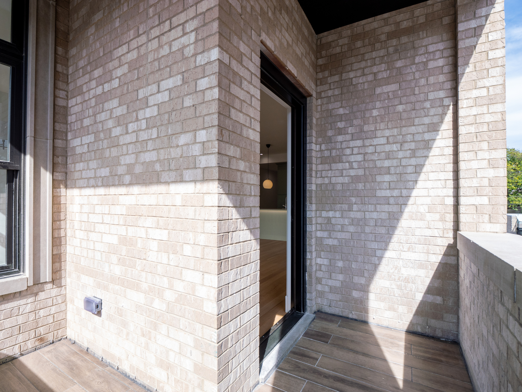
This Magnificent New Construction All Brick Building, Boasts Luxury Living at its Finest. An expansive open floor plan and thoughtfully designed space welcomes you. Unit one offers five bedrooms, two full and one half baths, a custom open kitchen with designer commercial grade appliances, large island for comfortable seating and entertaining. The expansive living area is open and airy, leading to your back deck and garage roof, for continued outdoor space perfect for grilling and entertaining. This level also has a bedroom that could second as an office or kids playroom. In the lower level you will find your primary suite includes a large walk-in closet and the primary bath with a walk in shower and separate tub, the backlit mirror insures your reflection will be as stunning as your living space. there are three additional large bedrooms and an additional bath on this level. Each Unit comes with an additional private storage space and garage parking. The convenience of shopping, parks and restaurants are all steps away. The proximity to the expressway and Metra are moments away. You will love living here !

5
beds

3
baths

3,000 Sq.Ft. LIVING AREA

Camille Canales

Camille Canales

Features & Amenities

Interior

  • total bedrooms5
  • Total bathrooms3
  • full bathrooms2
  • half bathroom1
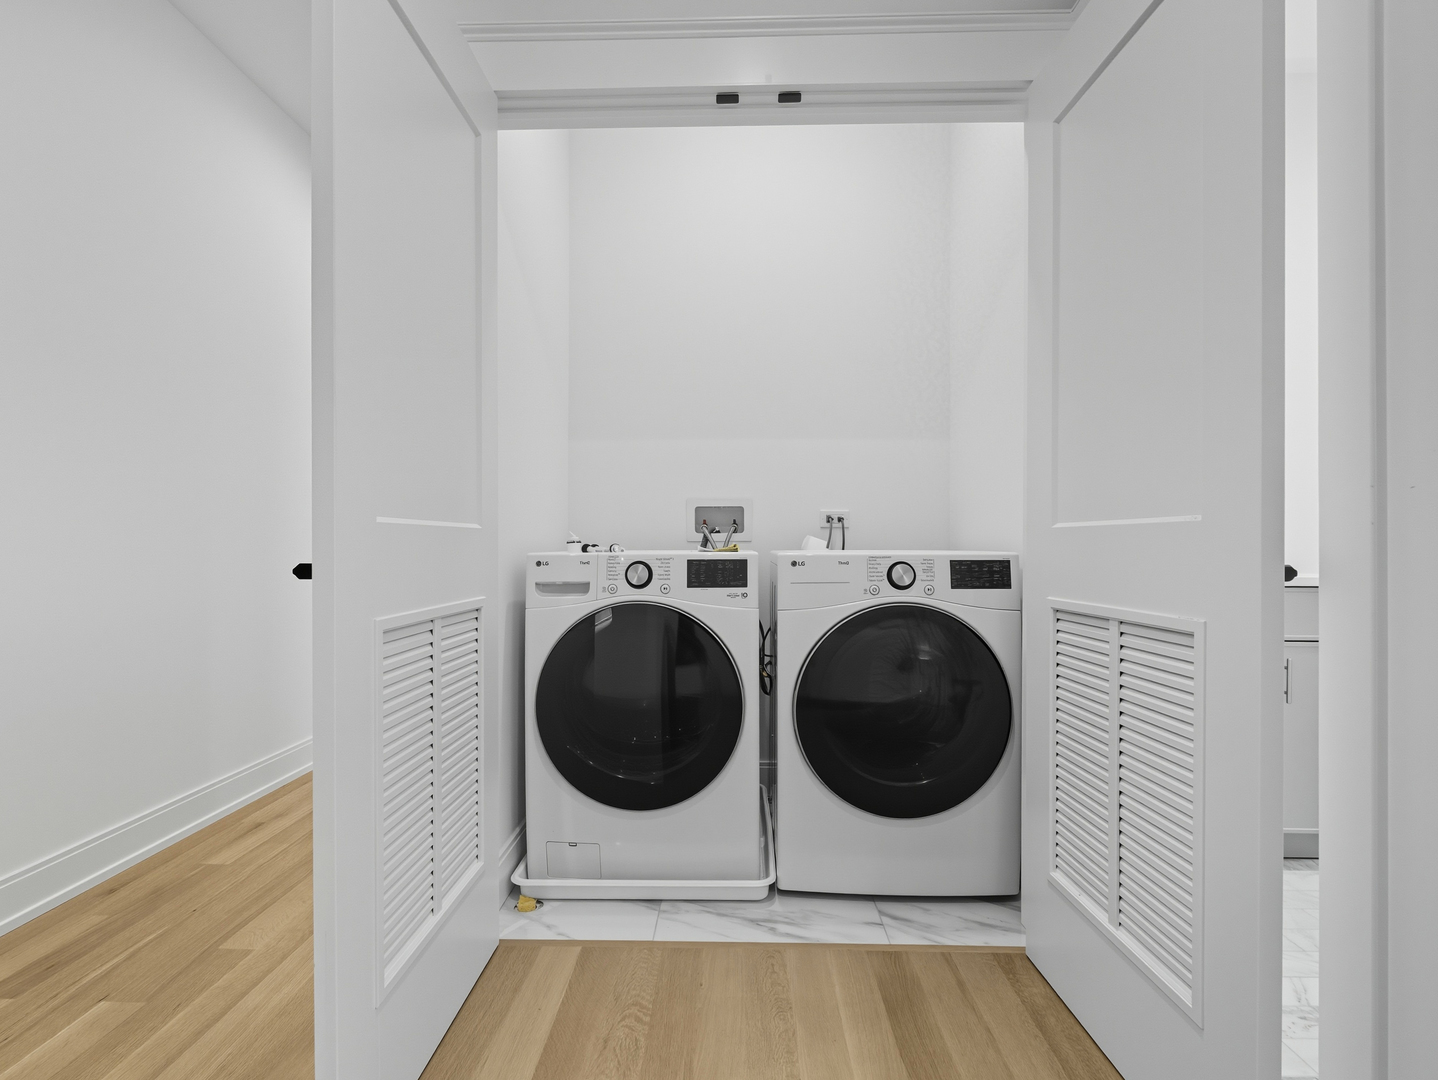
  • Laundry room In Unit, Laundry Closet
  • Flooring Hardwood
  • APPLIANCES Humidifier
  • other interior Features 1st Floor Bedroom, Storage, Built-in Features, Walk-In Closet(s), Open Floorplan, Dining Combo, Quartz Counters

Area & Lot

  • Status Sold
  • Date Sold May 15, 2026
  • Living Area3,000 Sq.Ft.
  • MLS® ID12560572
  • TypeCondo
  • YEAR BUILT2025
  • NeighborhoodBucktown, Chicago: Homes, Market Stats & Neighborhood Guide
  • School District299

Exterior

  • STORIES1
  • Garage Space1.0
  • water SourcePublic
  • roofRubber
  • parkingGarage Door Opener, Yes, Garage Owned, Detached, Garage
  • HEAT TYPENatural Gas
  • AIR CONDITIONINGCentral Air
  • sewerPublic Sewer
  • SubstructureConcrete Perimeter
  • other exterior FeaturesBalcony

Financial

  • Sales Price$1,295,000
  • HOA $220/mo

Bucktown, Chicago: Homes, Market Stats & Neighborhood Guide

Bucktown’s beautiful streets buzz with residential activity and appealing urban vibes.

Explore

Work With Us

We are focused on making the home buying and selling process easy and fun. Our dynamic and creative team thinks outside the box.