1840 W Grace Street Unit: 2W
SEE ALL PHOTOS
1840 W Grace Street Unit: 2W
Bought with Camille Canales with Compass and Listed by Jonathan Paul with Berkshire Hathaway HomeServices Chicago 630-926-9560
Sold

1840 W Grace Street Unit: 2W

1840 W Grace Street Unit: 2W, Chicago, IL 60613

$837,000
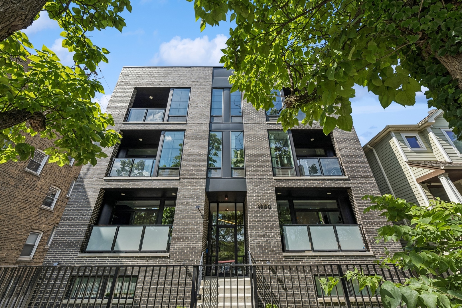
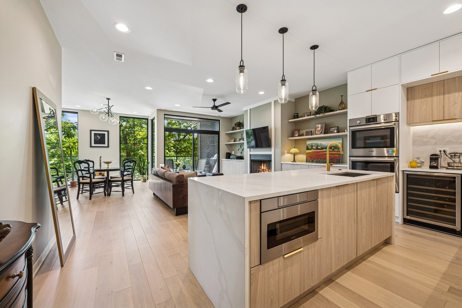
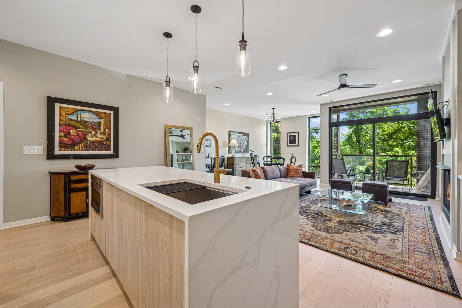
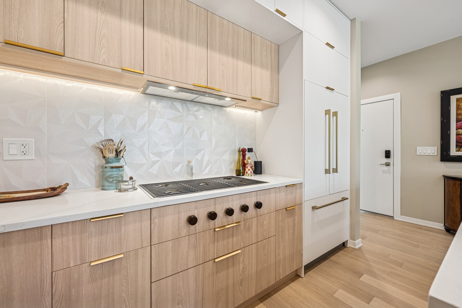
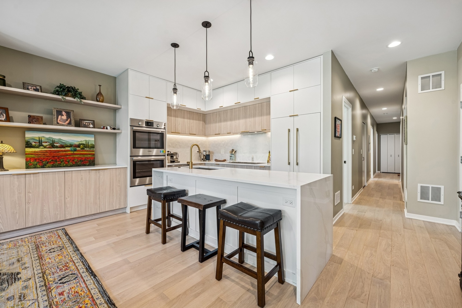
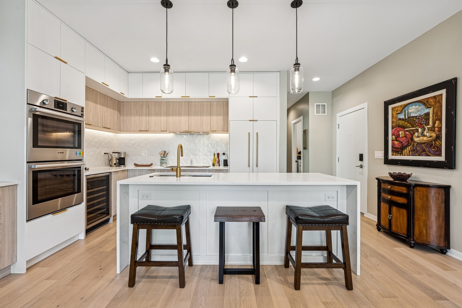
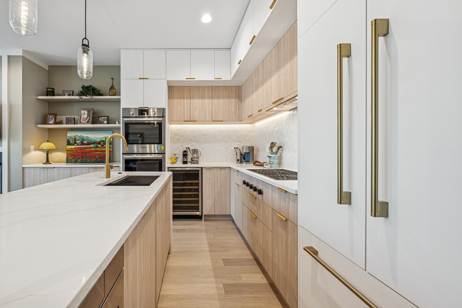
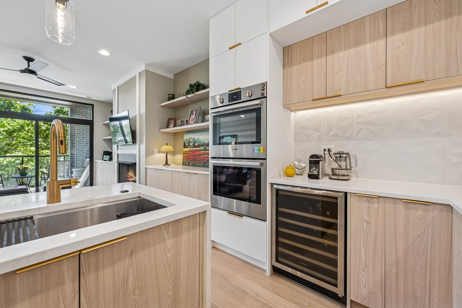
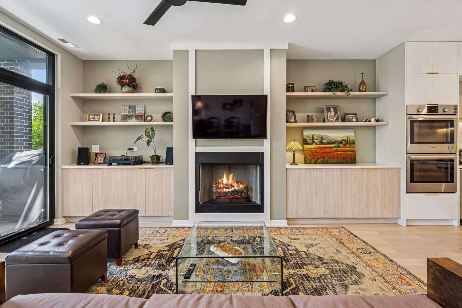
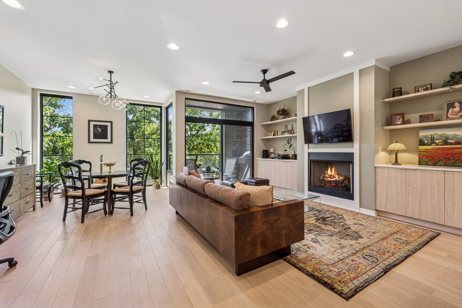
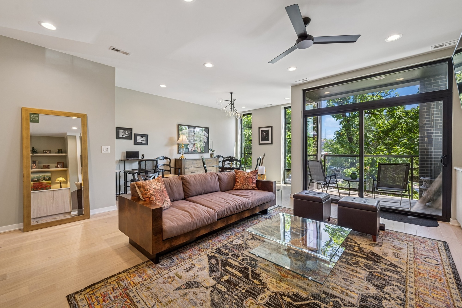
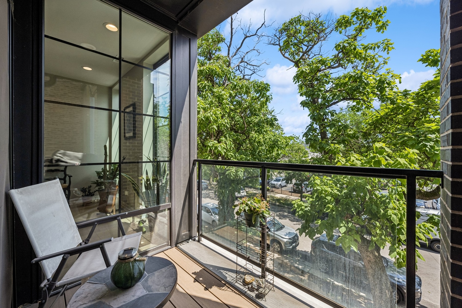
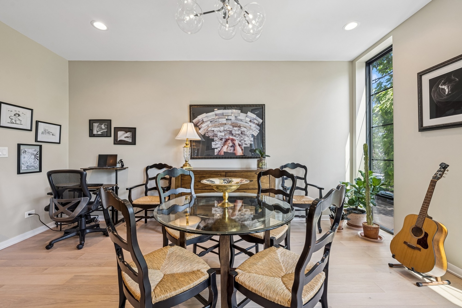
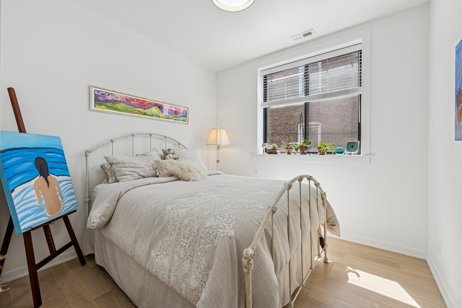
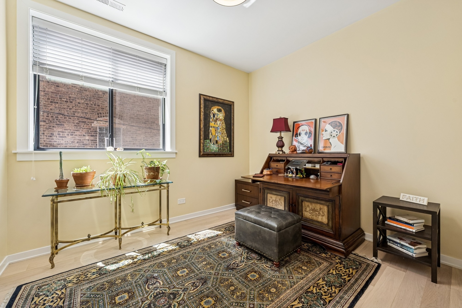
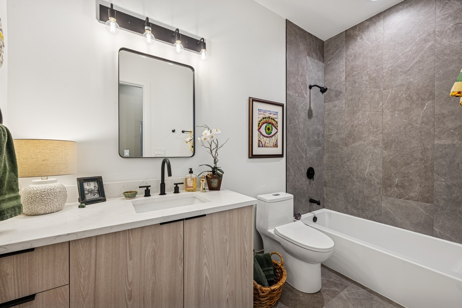
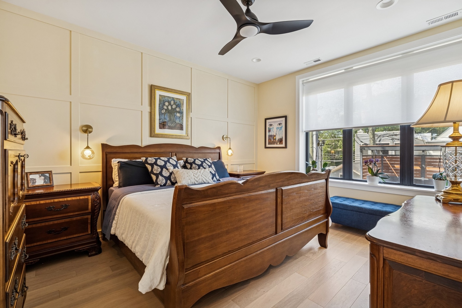
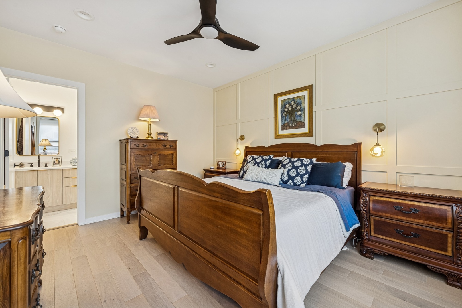
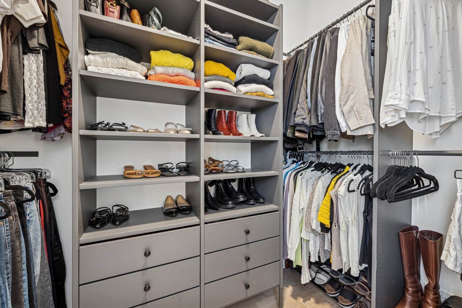
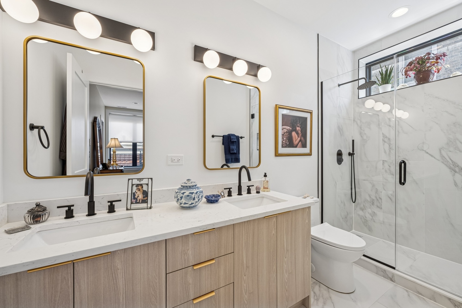
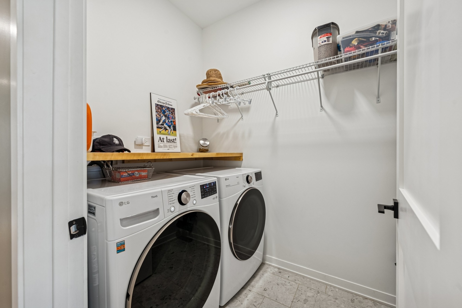
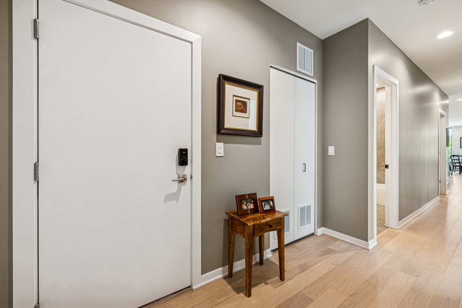
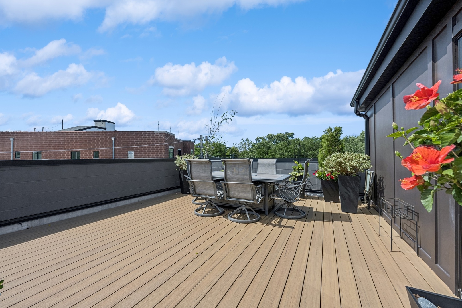
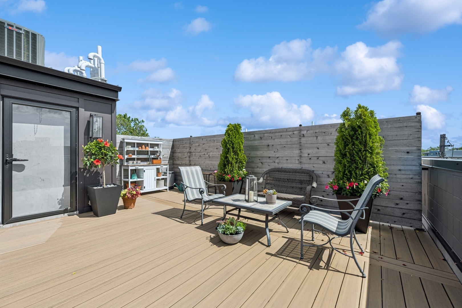
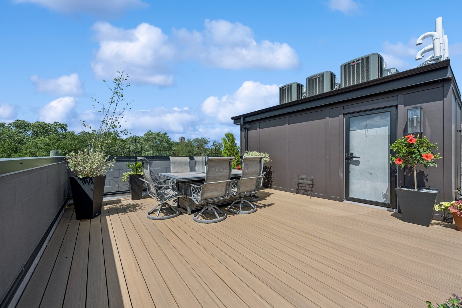
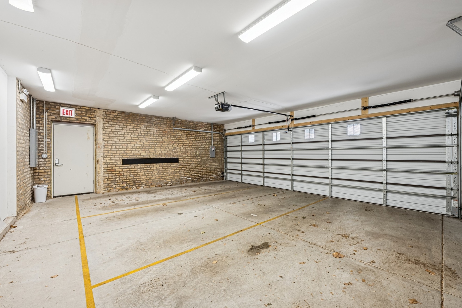
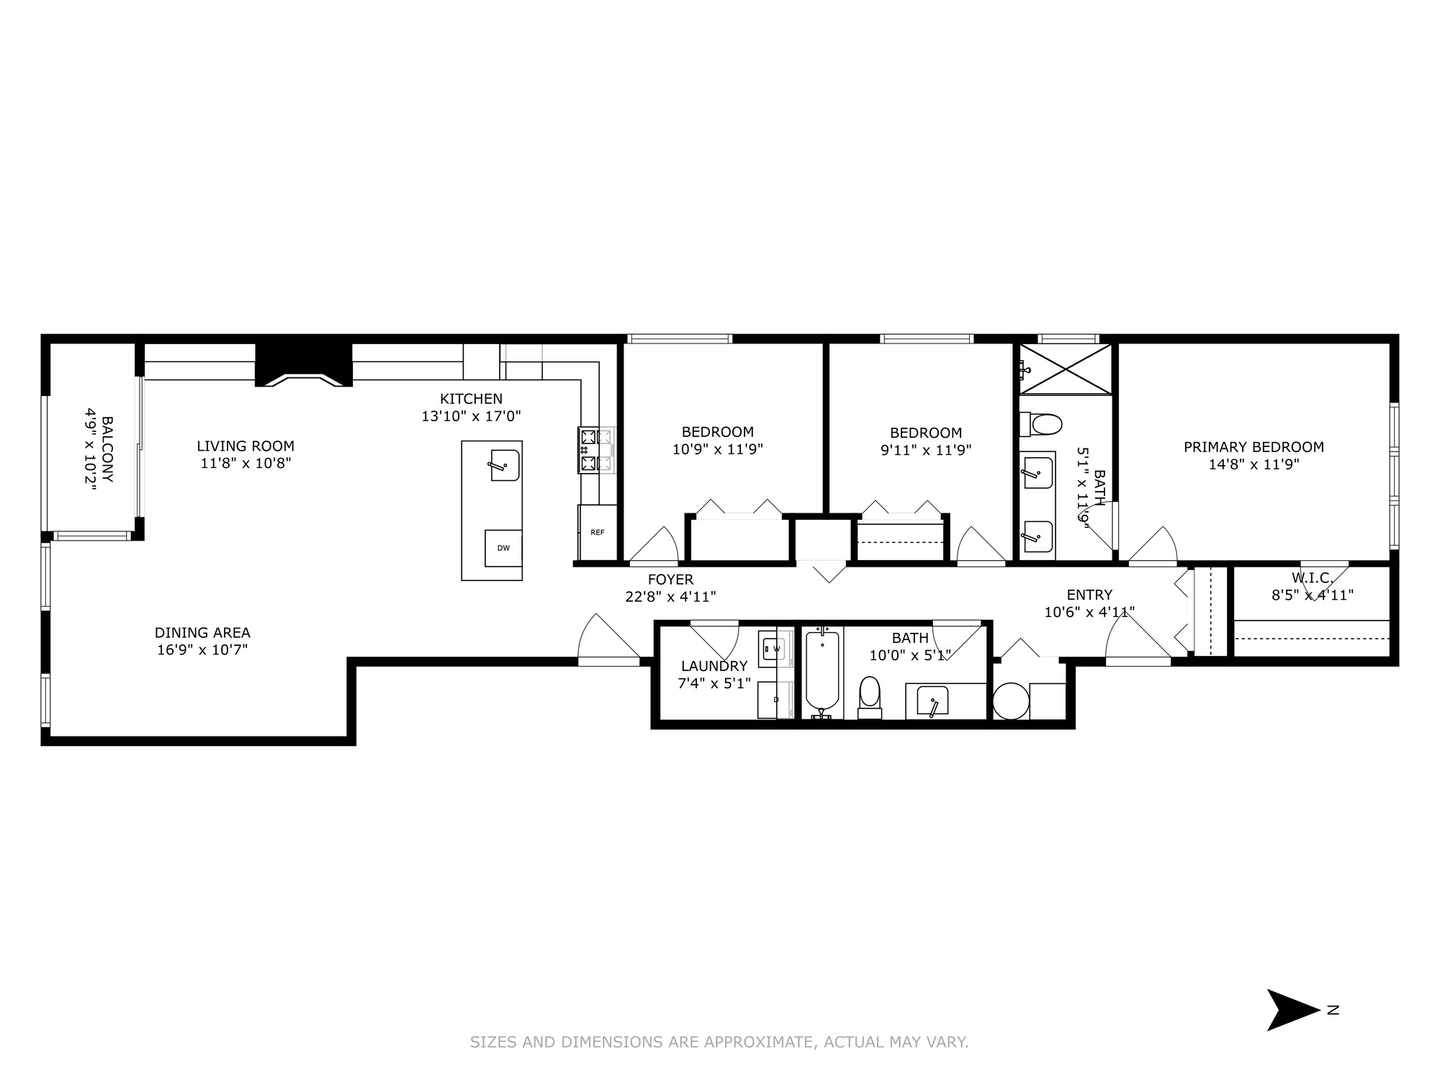
Modern Luxury in the Heart of North Center! Welcome to this beautifully crafted 2023 construction 3-bedroom, 2-bath simplex in highly sought-after North Center-ideal for first-time buyers or anyone looking for high-quality city living with space, style, and convenience. This extra-wide unit features a smart, open layout with soaring 10' ceilings, rich hardwood floors throughout, and elegant custom millwork. The spacious living room includes a gas fireplace and flows seamlessly into the dining area and a truly impressive Chef's kitchen. This is no ordinary kitchen-it's outfitted with premium appliances including a WOLF range, Fisher-Paykel refrigerator, Bosch dishwasher, Bosch double oven, Sharp island microwave, custom cabinetry, and a large quartz island with waterfall edge. It's designed for both function and style, whether you're cooking for a crowd or just making coffee. Step outside and enjoy two private outdoor spaces: a 10'x5' front balcony ideal for grilling, and an expansive 23'x17' rooftop deck that's perfect for entertaining or simply relaxing. The serene primary suite includes a walk-in closet and a luxurious bathroom with double vanity, heated floors, and a walk-in shower. Two additional bedrooms offer flexibility for guests, a home office, or whatever your lifestyle needs. Additional features include a full walk-in laundry room with side-by-side washer and dryer, solid masonry construction, and excellent soundproofing between units. Garage parking is included and comes EV-ready with a dedicated electric panel. All of this is located in the top-rated Hamilton Elementary School district, close to public transit, Trader Joe's, shops, restaurants, and just one mile from Wrigley Field. It's a fantastic opportunity in an unbeatable location. Schedule your showing today-you don't want to miss this one.

3
beds

2
baths

1,600 Sq.Ft. LIVING AREA

Camille Canales

Camille Canales

Features & Amenities

Interior

  • total bedrooms3
  • Total bathrooms2
  • full bathrooms2
  • Laundry room Gas Dryer Hookup, In Unit
  • Flooring Hardwood
  • APPLIANCES Double Oven, Microwave, Dishwasher, High End Refrigerator, Washer, Dryer, Disposal, Range Hood, ENERGY STAR Qualified Appliances, Gas Cooktop
  • other interior Features Built-in Features, Walk-In Closet(s), High Ceilings, Open Floorplan, Dining Combo

Area & Lot

  • Status Sold
  • Date Sold September 10, 2025
  • Living Area1,600 Sq.Ft.
  • MLS® ID12402617
  • TypeCondo
  • YEAR BUILT2023
  • Elementary SchoolHamilton Elementary School
  • High SchoolLake View High School
  • School District299

Exterior

  • STORIES3
  • Garage Space1.0
  • water SourcePublic
  • parkingGarage Door Opener, On Site, Garage Owned, Detached, Garage
  • HEAT TYPENatural Gas
  • AIR CONDITIONINGCentral Air
  • sewerPublic Sewer
  • SubstructureConcrete Perimeter
  • other exterior FeaturesRoof Deck

Financial

  • Sales Price$837,000
  • Real Estate Tax $4,113/yr
  • HOA $147/mo

Work With Us

We are focused on making the home buying and selling process easy and fun. Our dynamic and creative team thinks outside the box.