946 N HONORE Street Unit: 1
SEE ALL PHOTOS
946 N HONORE Street Unit: 1
Listed by Camille Canales with Compass 773-466-7150
For Sale

946 N HONORE Street Unit: 1

946 N HONORE Street Unit: 1, Chicago, IL 60622

$985,000
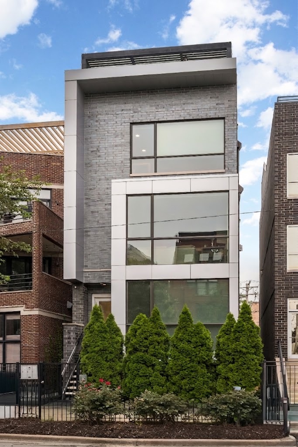
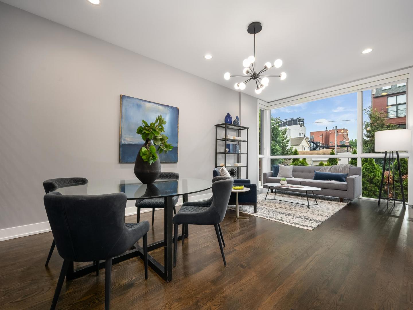
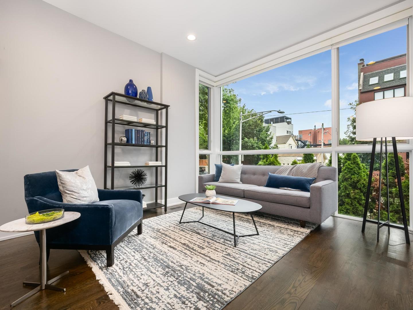
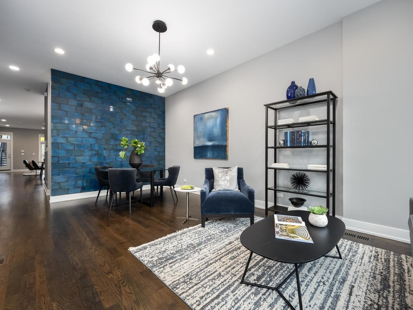
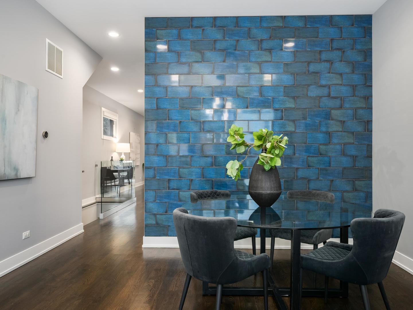
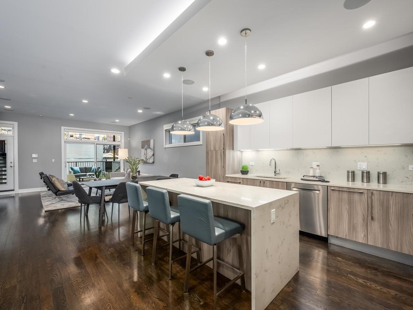
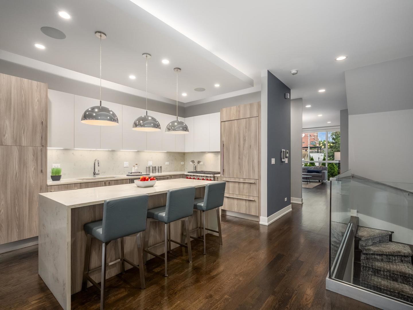
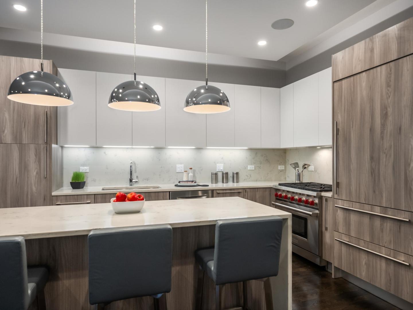
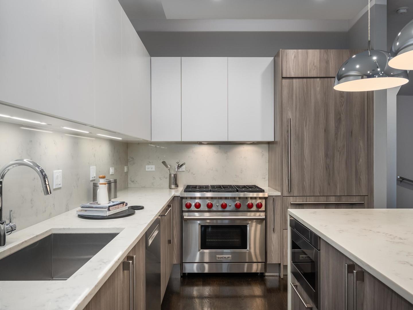
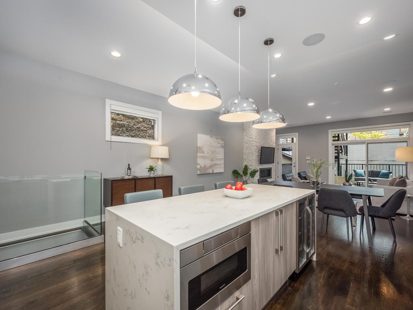
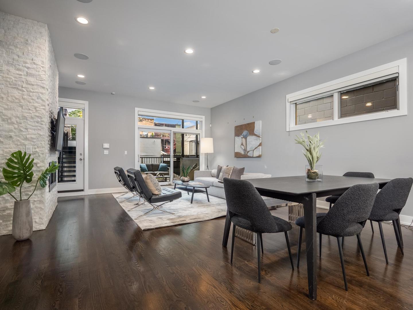
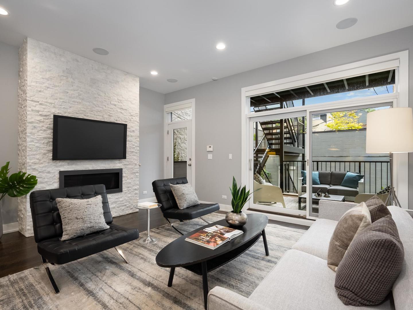

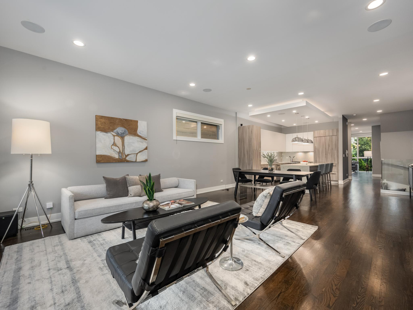
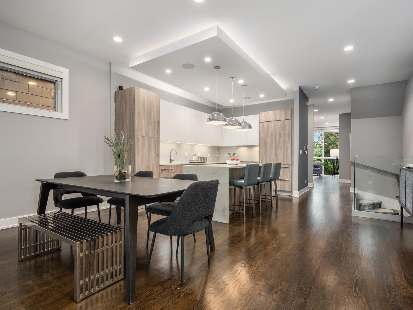
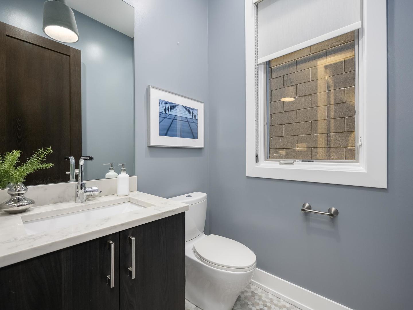
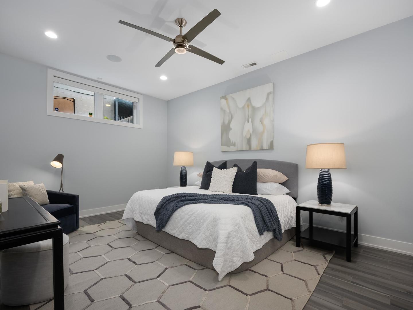
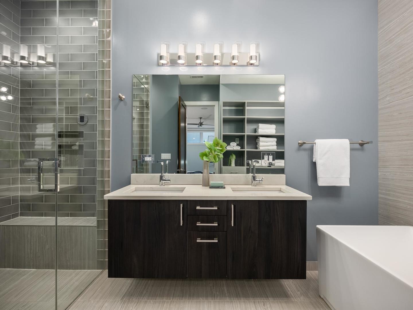
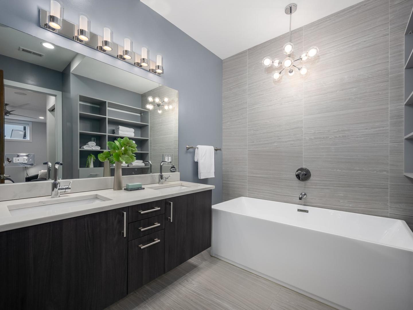
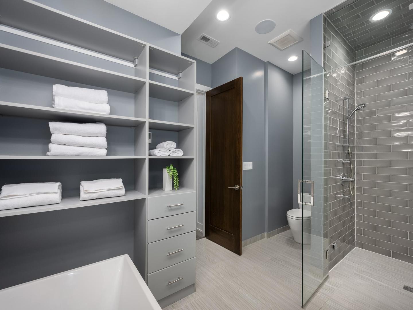
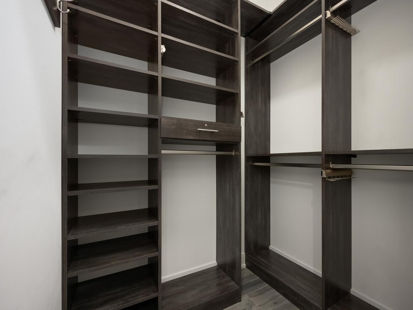
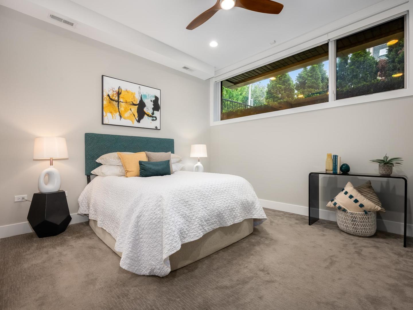
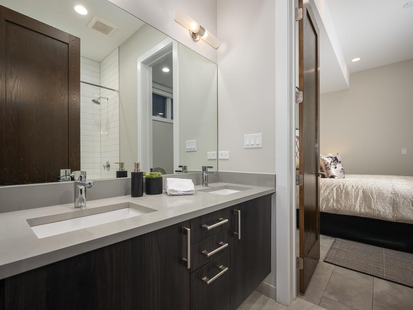
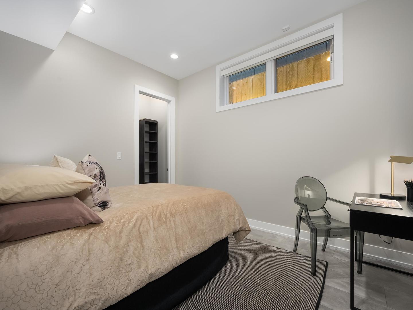
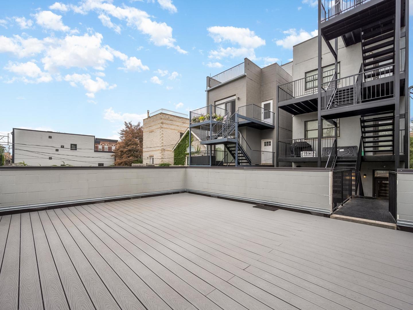
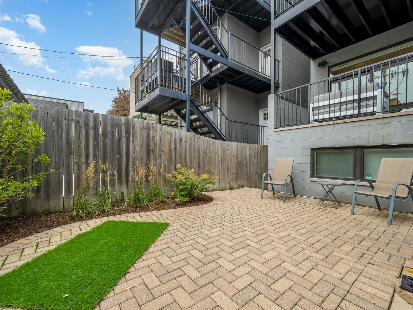
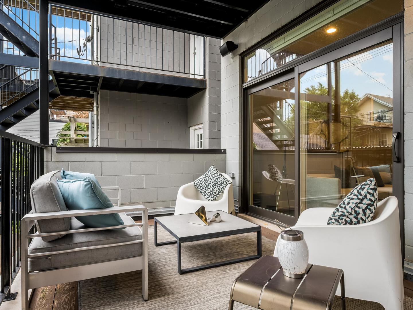
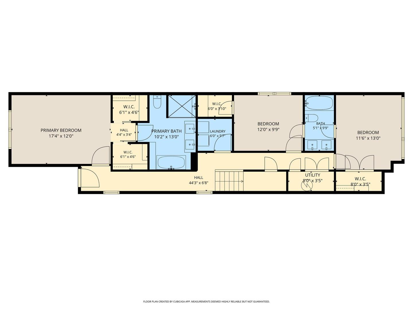
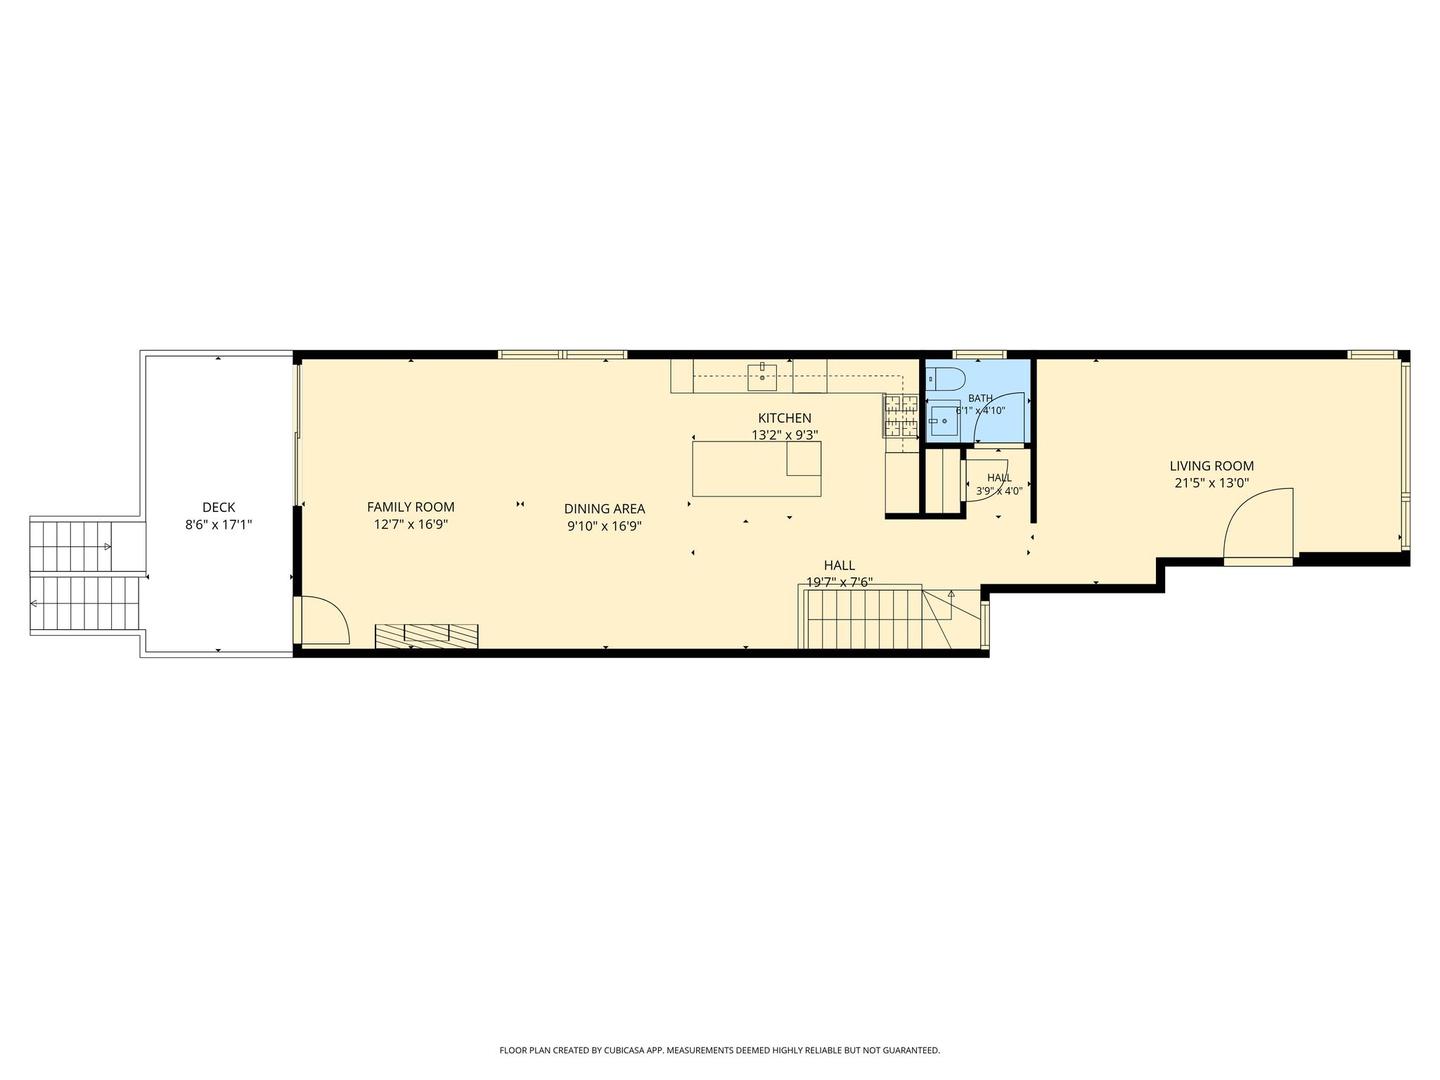
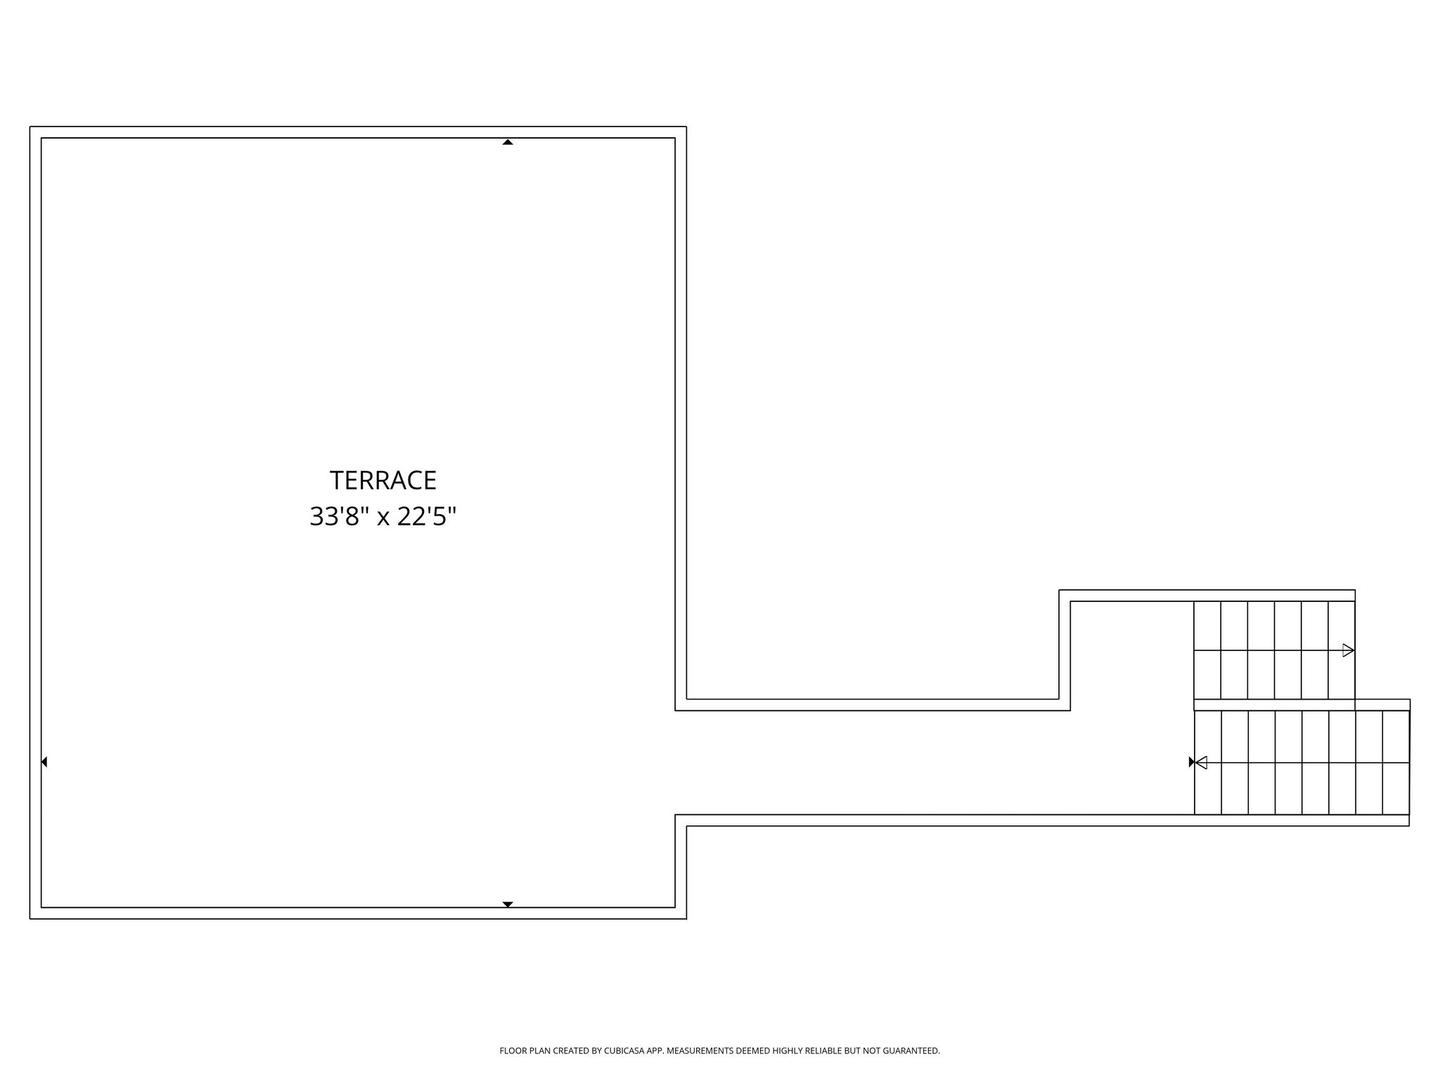
New to Market! East Village/Ukrainian Village at it's best- welcome to an intimate 2 unit duplex home. Beaming with curb appeal on quiet Honore Street, the outside professional landscaping on the boulevard and inside the front yard with natural stone front entry steps stand out as features of an elevated home. Walk into floor to ceiling corner windows, equipped with Hunter Douglas motorized shades, and rich hardwood flooring throughout. Quality finish work with 8ft solid core doors, expansive ceiling height, built in speakers, fireplace, and luxury Wolf and Subzero kitchen. Notice details with tile accent wall, designer light fixtures, high end closet and pantry build-ins, that make this home truly move in ready. The floor plan lives like a single family home with dedicated formal living and separate family room off the kitchen for everyday living. Three bedrooms and two bathrooms live below. Primary ensuite includes huge soaking tub, walk in steam shower with stone bench, linen closet, heated floors, and dual walk in closets. Hallway bathroom feels like an luxurious ensuite with Jack and Jill access from both bedrooms. Enjoy the outdoors with two private spaces- with a private deck off the spacious family room, and a private rooftop composite deck over the garage. The HOA is proud of the additional common outdoor spaces with pavers and mature privacy hedges. One garage space included with plenty of space for parking within a two unit building. Quality home that's been impeccably maintained.

3
beds

3
baths

Camille Canales

Camille Canales

Features & Amenities

Interior

  • total bedrooms3
  • Total bathrooms3
  • full bathrooms2
  • half bathroom1
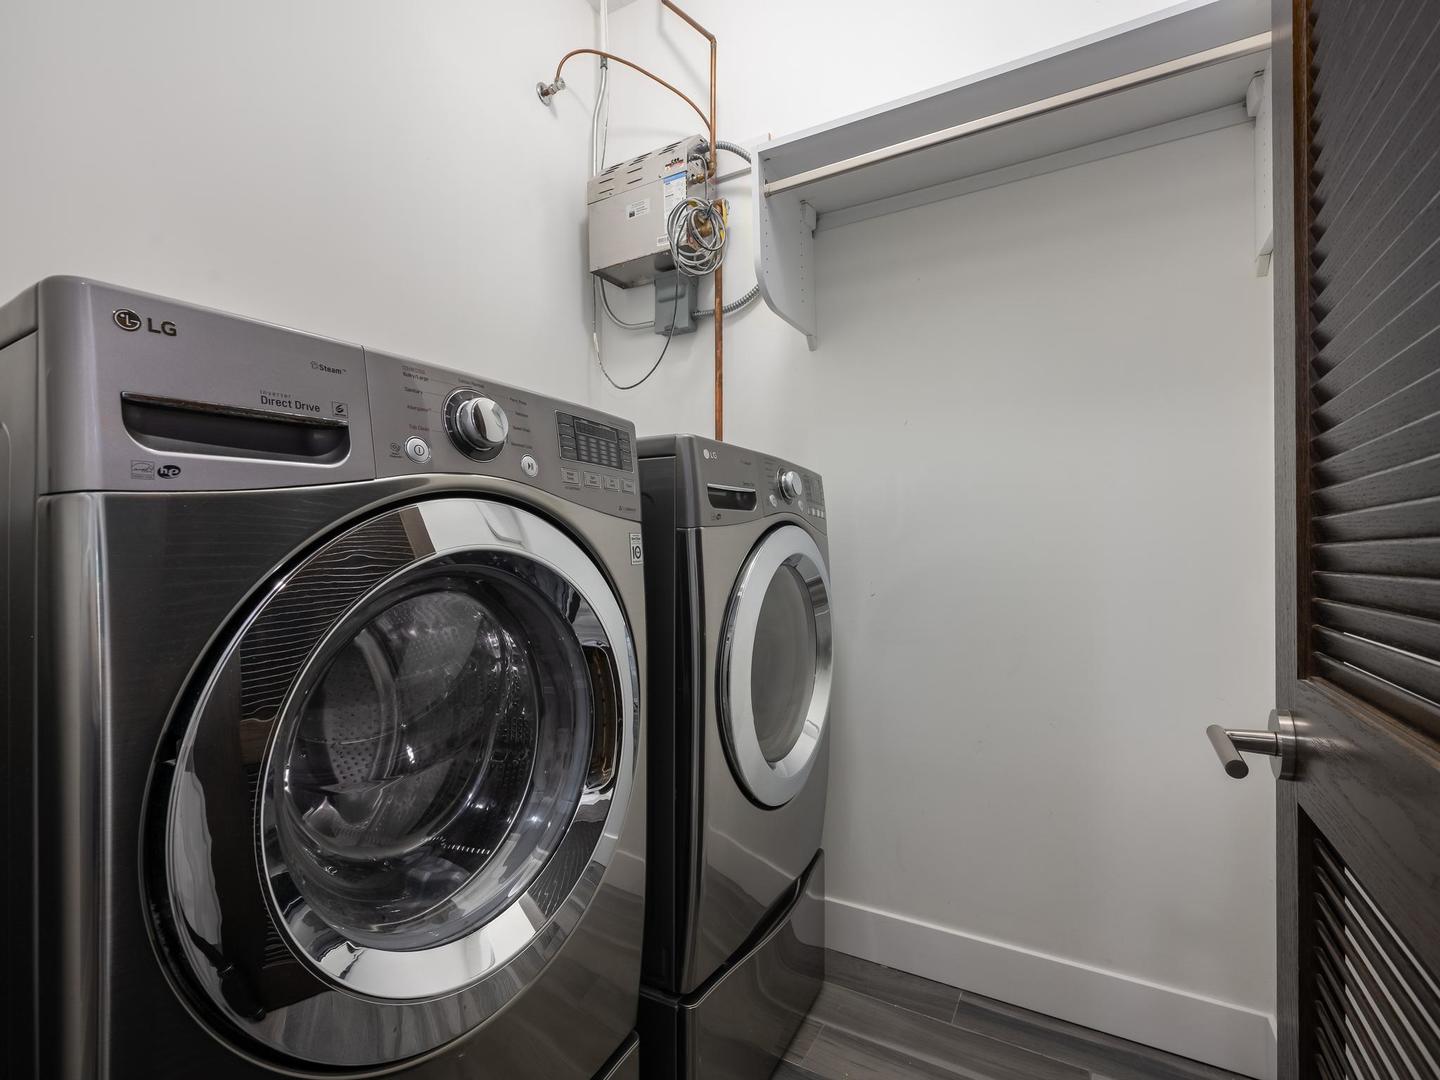
  • Laundry room Washer Hookup, In Unit
  • Flooring Hardwood
  • Fireplace Ventless
  • APPLIANCES Range, Microwave, Dishwasher, Refrigerator, High End Refrigerator, Freezer, Washer, Dryer, Disposal, Stainless Steel Appliance(s), Wine Refrigerator, Range Hood, Front Controls on Range/Cooktop, Gas Cooktop, Gas Oven, Humidifier
  • other interior Features Sauna, Storage, Built-in Features, Walk-In Closet(s), Open Floorplan, Separate Dining Room, Pantry, Quartz Counters

Area & Lot

  • Status For Sale
  • MLS® ID12727720
  • TypeCondo
  • YEAR BUILT2016
  • NeighborhoodWest Town
  • School District299

Exterior

  • STORIES3
  • Garage Space1.0
  • water SourceLake Michigan
  • lot featuresCommon Grounds
  • parkingGarage Door Opener, Yes, Garage Owned, Detached, Garage
  • HEAT TYPENatural Gas, Forced Air, Radiant Floor
  • AIR CONDITIONINGCentral Air
  • sewerPublic Sewer
  • SubstructureConcrete Perimeter
  • HOA AmenitiesSecurity Door Lock(s), Intercom, Security
  • other exterior FeaturesBalcony

Financial

  • Sales Price$985,000
  • Real Estate Tax $16,021/yr
  • HOA $308/mo

West Town

Refined and trendy, Chicago’s West Town is an enclave that puts you close to everything you need while balancing the uniqueness of all its attractive neighborhoods.

Explore

Work With Us

We are focused on making the home buying and selling process easy and fun. Our dynamic and creative team thinks outside the box.